

For more information regarding the value of a property, please contact us for a free consultation.
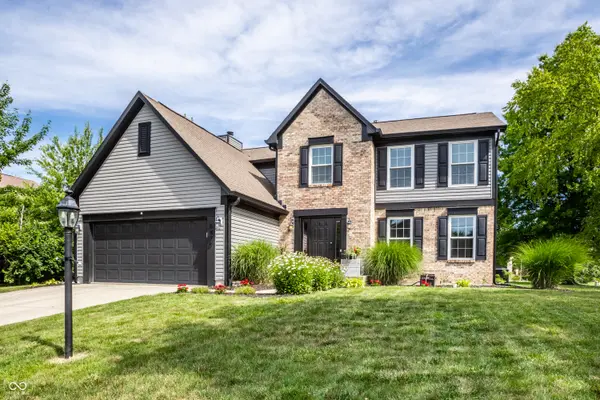
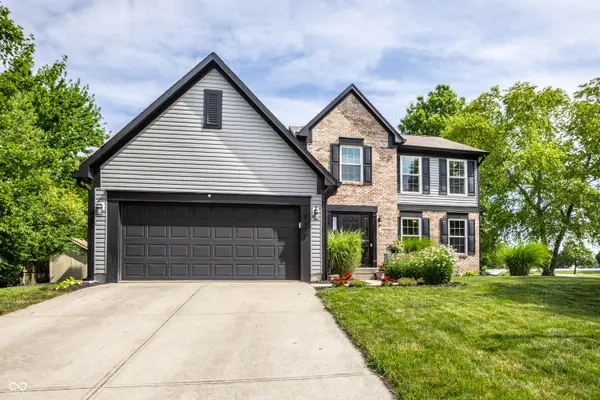
8470 Andorra DR Fishers, IN 46038
Want to know what your home might be worth? Contact us for a FREE valuation!

Our team is ready to help you sell your home for the highest possible price ASAP
Key Details
Sold Price $475,549
Property Type Single Family Home
Sub Type Single Family Residence
Listing Status Sold
Purchase Type For Sale
Square Footage 3,024 sqft
Price per Sqft $157
Subdivision Harrison Woods
MLS Listing ID 22111929
Sold Date 08/24/26
Bedrooms 4
Full Baths 2
Half Baths 1
HOA Y/N Yes
Year Built 1994
Tax Year 2025
Lot Size 0.380 Acres
Acres 0.38
Property Sub-Type Single Family Residence
Property Description
Welcome to 8470 Andorra Dr, a beautifully updated 4-bedroom home on a .38-acre corner lot with mature trees in Harrison Woods. The remodeled kitchen shines with granite counters, crisp white shaker cabinetry, a contrasting center island, stainless appliances, designer backsplash, and a pantry - plus a reverse osmosis system. A stylish coffee/wine bar with beverage fridge (included) anchors the sitting area, flowing into a spacious family room with gas log fireplace. Upstairs, the vaulted primary suite offers a walk-in closet, double sinks, and tiled shower. You'll also find three more bedrooms. The finished basement adds a huge secondary living space ready for movie nights, a home gym, or both. Out back is the showstopper: a custom pergola with string lights, expansive patio, fire pit space, hammock, storage shed - and the hot tub stays! Newer windows, HVAC, siding & gutters mean the big stuff is done. HSE Schools and so close to everything HamCO has to offer.
Location
State IN
County Hamilton
Rooms
Basement Finished, Partial, Egress Window(s)
Interior
Interior Features Breakfast Bar, Built-in Features, Vaulted Ceiling(s), Kitchen Island, Eat-in Kitchen, Walk-In Closet(s), Wet Bar
Heating Forced Air
Cooling Central Air
Fireplaces Number 1
Fireplaces Type Family Room, Gas Log
Equipment Sump Pump
Fireplace Y
Appliance Dishwasher, Gas Water Heater, Electric Oven, Refrigerator
Exterior
Exterior Feature Storage Shed
Garage Spaces 2.0
View Y/N false
Water Access Desc Public
Building
Story Two
Foundation Concrete Perimeter
Water Public
Architectural Style Traditional
Structure Type Vinyl With Brick,Brick,Stone
New Construction false
Schools
Elementary Schools New Britton Elementary School
Middle Schools Riverside Junior High
High Schools Fishers High School
School District Hamilton Southeastern Schools
Others
Ownership Voluntary Fee
Read Less

© 2026 All listing information is courtesy of MIBOR Broker Listing Cooperative(R) as distributed by MLS Grid. All rights reserved.
NEARBY SCHOOLS & BUSINESSES
GET MORE INFORMATION