

For more information regarding the value of a property, please contact us for a free consultation.
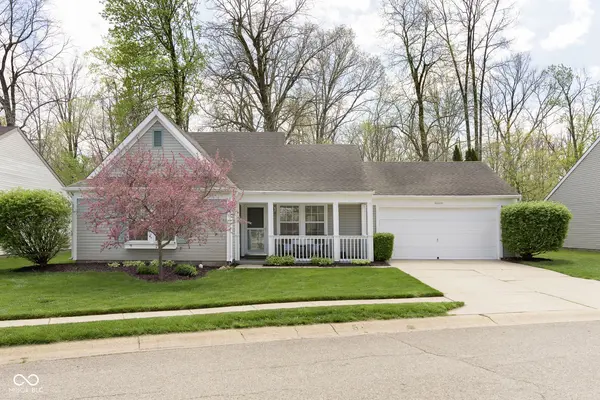
8469 Manship DR Fishers, IN 46038
Want to know what your home might be worth? Contact us for a FREE valuation!

Our team is ready to help you sell your home for the highest possible price ASAP
Key Details
Sold Price $345,000
Property Type Single Family Home
Sub Type Single Family Residence
Listing Status Sold
Purchase Type For Sale
Square Footage 1,490 sqft
Price per Sqft $231
Subdivision Heritage Meadows
MLS Listing ID 22113842
Sold Date 08/24/26
Bedrooms 3
Full Baths 2
HOA Fees $28/ann
HOA Y/N Yes
Year Built 1992
Tax Year 2025
Lot Size 7,840 Sqft
Acres 0.18
Property Sub-Type Single Family Residence
Property Description
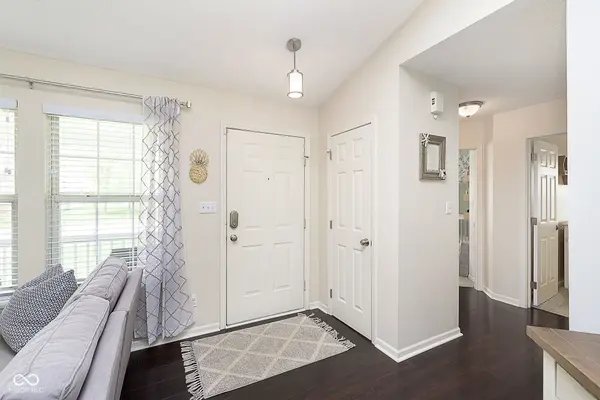
LOCATION, LOCATION, LOCATION! Don't miss out on this updated 3-bedroom 2 Bath ranch in the popular Heritage Meadows Neighborhood, located in the heart of Fishers! You will love the renovated kitchen with upgraded cabinets, countertops, tiled backsplash, SS appliances, lighting, and a large pantry. Step into the dining area and open the new sliding glass patio door to access the patio/backyard. Enjoy the private fully fenced backyard and hop on the easily accessible walking/bike trail that is right next to your home. The Primary Bed/Bathroom boasts a subway tiled shower, double vanity sinks, updated lighting and flooring. The other two bedrooms are spacious and have ample closet space. Hall bath is updated with a newer vanity and flooring. Walk or bike to trails, restaurants, Target, IKEA, Topgolf, and dozens more of amenities and activities. Schedule a showing today!
Location
State IN
County Hamilton
Rooms
Main Level Bedrooms 3
Kitchen Kitchen Updated
Interior
Interior Features Attic Access, Breakfast Bar, Vaulted Ceiling(s), Paddle Fan, Eat-in Kitchen, Pantry, Walk-In Closet(s)
Heating Forced Air
Cooling Central Air
Fireplace N
Appliance Dishwasher, Disposal, Microwave, Electric Oven, Refrigerator, Water Softener Owned
Exterior
Garage Spaces 2.0
Water Access Desc Public
Building
Story One
Foundation Poured Concrete
Water Public
Architectural Style Ranch
Structure Type Vinyl Siding
New Construction false
Schools
High Schools Fishers High School
School District Hamilton Southeastern Schools
Others
HOA Fee Include Association Home Owners,Entrance Common,Insurance,Maintenance
Ownership Mandatory Fee
Read Less

© 2026 All listing information is courtesy of MIBOR Broker Listing Cooperative(R) as distributed by MLS Grid. All rights reserved.
NEARBY SCHOOLS & BUSINESSES
GET MORE INFORMATION