


For more information regarding the value of a property, please contact us for a free consultation.
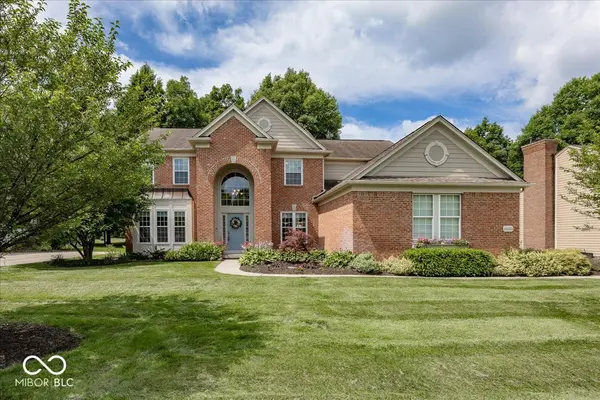
11934 Gray Eagle DR Fishers, IN 46037
Want to know what your home might be worth? Contact us for a FREE valuation!

Our team is ready to help you sell your home for the highest possible price ASAP
Key Details
Sold Price $626,000
Property Type Single Family Home
Sub Type Single Family Residence
Listing Status Sold
Purchase Type For Sale
Square Footage 4,293 sqft
Price per Sqft $145
Subdivision Gray Eagle
MLS Listing ID 22108812
Sold Date 08/26/26
Bedrooms 5
Full Baths 2
Half Baths 1
HOA Fees $39/ann
HOA Y/N Yes
Year Built 1998
Tax Year 2025
Lot Size 0.310 Acres
Acres 0.31
Property Sub-Type Single Family Residence
Property Description
Welcome to Gray Eagle which is a golf course community with many amenities and great areas to walk and play. This beautifully maintained 5 bedroom home sits on .31 acre lot and has a private tree line backyard! Gorgeous landscaping both in the front and back of home - Notice the flower box w irrigation system as you walk to the front door. Open floor plan, genuine hardwoods, dramatic great room w gas fireplace w views to your granite kitchen with white cabinetry and updated appliances. The new sliding glass door takes you outside to the stamped patio and private setting. So many updates such as: Windows and Patio Door, HVAC, H20 Heater, Sump Pump and Back Up, Exterior - Whole House Paint, Bathroom Counter Tops + All Sinks and Toilets replaced, beautiful new Laundry Cabinets, Primary Shower, Glass Door + Tub Deck, Patio, Radon System, Osmosis System, Ref, Gas Stove, DW, Underground Pet Fence, Irrigation System, Finished the basement w Stone Accent Wall. On the main level you have a private office, formal dining room, a season room + upgraded kitchen w gas cook top. Upstairs 4 bedrooms and the primary suite is spacious and the bath has Heated Flooring! Lower level has a bedroom, family room and storage space. 3 car side load garage. The community offers pool, tennis, pickleball, golf, building a new club house with restaurant and bar area. Close to grocery shopping, schools, I 69. The sellers are building and can not give possession until late August. We would consider a delayed closing or rent back.
Location
State IN
County Hamilton
Rooms
Basement Daylight
Kitchen Kitchen Updated
Interior
Interior Features Kitchen Island, Hi-Speed Internet Availbl, Eat-in Kitchen, Wired for Data, Pantry, Walk-In Closet(s)
Heating Forced Air, Natural Gas
Cooling Central Air
Flooring Hardwood
Fireplaces Number 1
Fireplaces Type Gas Log, Great Room
Fireplace Y
Appliance Gas Cooktop, Dishwasher, Disposal, Gas Water Heater, Microwave, Gas Oven, Refrigerator, Water Softener Owned
Exterior
Exterior Feature Sprinkler System
Garage Spaces 3.0
Water Access Desc Public
Building
Story Two
Foundation Concrete Perimeter
Water Public
Architectural Style Traditional
Structure Type Brick,Wood Siding
New Construction false
Schools
School District Hamilton Southeastern Schools
Others
HOA Fee Include Association Home Owners,Entrance Common,Insurance,Maintenance,ParkPlayground,Pickleball Court,Management,Snow Removal,Tennis Court(s)
Ownership Planned Unit Dev
Read Less

© 2026 All listing information is courtesy of MIBOR Broker Listing Cooperative(R) as distributed by MLS Grid. All rights reserved.
NEARBY SCHOOLS & BUSINESSES
GET MORE INFORMATION