

For more information regarding the value of a property, please contact us for a free consultation.
12564 Geist Cove DR Indianapolis, IN 46236
Want to know what your home might be worth? Contact us for a FREE valuation!

Our team is ready to help you sell your home for the highest possible price ASAP
Key Details
Sold Price $344,000
Property Type Single Family Home
Sub Type Single Family Residence
Listing Status Sold
Purchase Type For Sale
Square Footage 2,584 sqft
Price per Sqft $133
Subdivision Crystal Pointe
MLS Listing ID 22102931
Sold Date 08/27/26
Bedrooms 4
Full Baths 3
HOA Y/N No
Year Built 1998
Tax Year 2024
Lot Size 8,712 Sqft
Acres 0.2
Property Sub-Type Single Family Residence
Property Description
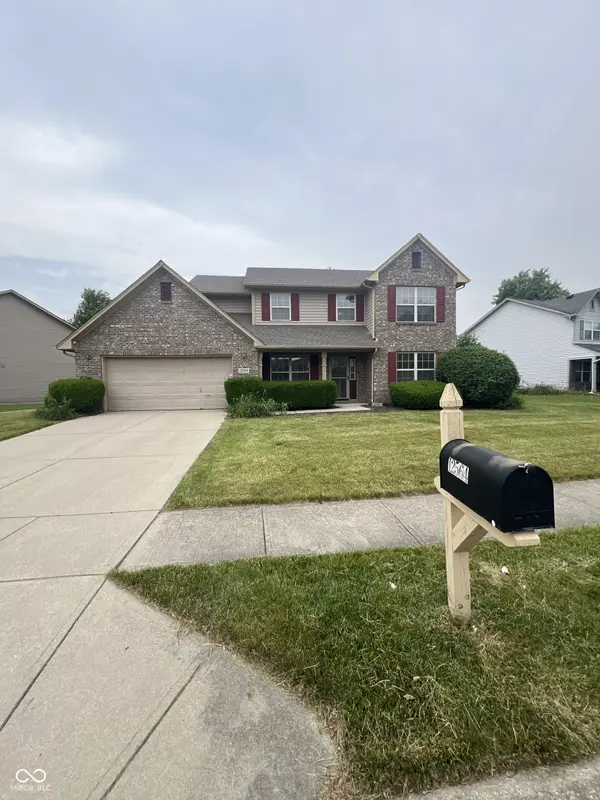
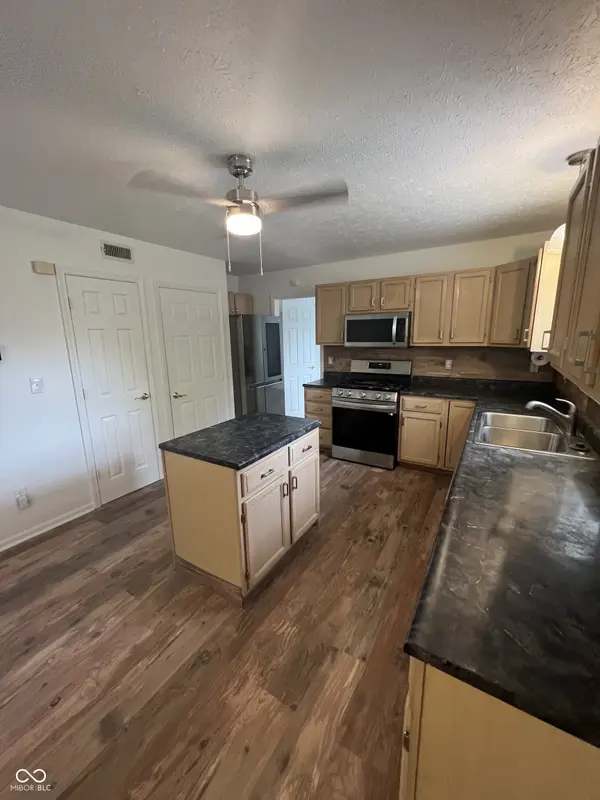
Beautiful two-story home just minutes from Geist for an AMAZING price! This home offers a clean exterior offering brick on the front with a nice front porch. The landscaping is nicely maintained and inviting! In the back, you have a nicely shaded and spacious yard that has a screened in porch to enjoy this Summer's activities. As you enter the home, you are welcomed by a two-story entrance. You will notice the hard-surfaced flooring throughout. With two living areas downstairs and a loft upstairs, there is plenty of room for both formal and informal living in this home. In the kitchen, you have plenty of counter/cabinet space as well as an island providing plenty of prep and storage space. Each bedroom is nicely sized with plenty of closet space. In the primary bedroom, you have a vaulted ceiling with a sizable bathroom to match.
Location
State IN
County Marion
Rooms
Main Level Bedrooms 1
Interior
Interior Features Vaulted Ceiling(s), Kitchen Island, Entrance Foyer, Paddle Fan, In-Law Floorplan, Eat-in Kitchen, Pantry, Walk-In Closet(s)
Heating Forced Air
Cooling Central Air
Fireplaces Number 1
Fireplaces Type Family Room, Gas Log, Living Room
Fireplace Y
Appliance Dishwasher, Dryer, Disposal, Gas Water Heater, Microwave, Gas Oven, Refrigerator, Washer
Exterior
Garage Spaces 2.0
Water Access Desc Public
Building
Story Two
Foundation Slab
Water Public
Architectural Style Traditional
Structure Type Brick,Vinyl Siding
New Construction false
Schools
School District Msd Lawrence Township
Read Less

© 2026 All listing information is courtesy of MIBOR Broker Listing Cooperative(R) as distributed by MLS Grid. All rights reserved.
NEARBY SCHOOLS & BUSINESSES
GET MORE INFORMATION