


For more information regarding the value of a property, please contact us for a free consultation.
10780 Creekbed CIR Fishers, IN 46038
Want to know what your home might be worth? Contact us for a FREE valuation!

Our team is ready to help you sell your home for the highest possible price ASAP
Key Details
Sold Price $700,000
Property Type Single Family Home
Sub Type Single Family Residence
Listing Status Sold
Purchase Type For Sale
Square Footage 4,112 sqft
Price per Sqft $170
Subdivision Anderson Hall
MLS Listing ID 22092127
Sold Date 08/27/26
Bedrooms 3
Full Baths 3
Half Baths 1
HOA Fees $110/qua
HOA Y/N Yes
Year Built 2019
Tax Year 2024
Lot Size 0.450 Acres
Acres 0.45
Property Sub-Type Single Family Residence
Property Description
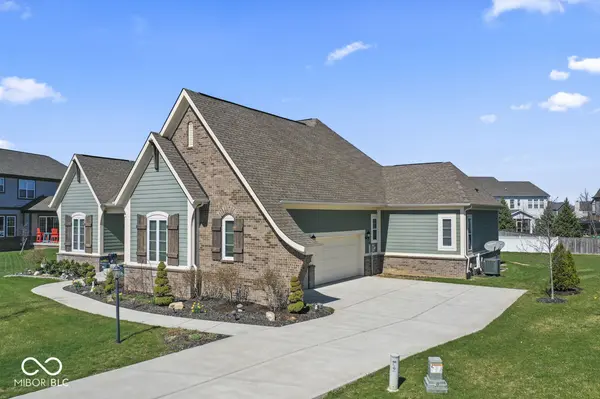
An exceptional opportunity! This well-maintained ranch with a finished basement, located in a cul-de-sac and built in 2019, offers an attractive option for discerning buyers. The kitchen serves as the heart of the home, featuring elegant stone countertops, a stylish backsplash, a wall-mounted chimney range hood, and a gas cooktop. Culinary endeavors are further enhanced by a built-in oven. The living room offers a warm and inviting ambiance, centered around a cozy gas fireplace-perfect for relaxing or entertaining. One of the three bedrooms showcases a sophisticated tray ceiling, adding architectural interest and a sense of spaciousness, along with a private ensuite bathroom for added comfort and convenience. The ensuite features a double vanity and a walk-in shower, providing both style and functionality. This one-story residence offers approximately 4,129 square feet of thoughtfully designed living space, including three full bathrooms and one half bath. Situated on a generous 0.45-acre lot in a desirable neighborhood, the home features an open floor plan ideal for modern living. Outdoor living is equally impressive, with a dedicated space that includes a charming patio and pergola-perfect for relaxing or entertaining. A welcoming front porch and a bright sunroom add versatility and charm to the home. Additional highlights include a spacious walk-in closet, providing ample storage. This property seamlessly blends contemporary design with practical luxury, offering an exceptional living experience.
Location
State IN
County Hamilton
Rooms
Basement Ceiling - 9+ feet, Egress Window(s), Finished Ceiling, Finished Walls, Partially Finished, Storage Space
Main Level Bedrooms 3
Kitchen Kitchen Updated
Interior
Interior Features Attic Access, High Ceilings, Kitchen Island, Entrance Foyer, Paddle Fan, Hi-Speed Internet Availbl, Eat-in Kitchen, Wired for Data, Pantry, Smart Thermostat, Walk-In Closet(s)
Heating Forced Air, Natural Gas
Cooling Central Air
Fireplaces Number 1
Fireplaces Type Gas Starter, Great Room
Equipment Smoke Alarm, Sump Pump
Fireplace Y
Appliance Gas Cooktop, Dishwasher, Disposal, Gas Water Heater, MicroHood, Microwave, Oven, Refrigerator, Water Softener Owned
Exterior
Garage Spaces 3.0
Utilities Available Cable Available, Natural Gas Connected
Water Access Desc Public
Building
Story One
Foundation Concrete Perimeter, Crawl Space
Water Public
Architectural Style Craftsman, Ranch
Structure Type Brick,Cement Siding
New Construction true
Schools
Elementary Schools Cumberland Road Elem School
School District Hamilton Southeastern Schools
Others
HOA Fee Include Entrance Common,Insurance,Maintenance,Nature Area,ParkPlayground,Management,Snow Removal,Trash
Ownership Mandatory Fee
Read Less

© 2026 All listing information is courtesy of MIBOR Broker Listing Cooperative(R) as distributed by MLS Grid. All rights reserved.
NEARBY SCHOOLS & BUSINESSES
GET MORE INFORMATION