


For more information regarding the value of a property, please contact us for a free consultation.
6524 Mallard LNDG Fishers, IN 46038
Want to know what your home might be worth? Contact us for a FREE valuation!

Our team is ready to help you sell your home for the highest possible price ASAP
Key Details
Sold Price $383,000
Property Type Single Family Home
Sub Type Single Family Residence
Listing Status Sold
Purchase Type For Sale
Square Footage 2,176 sqft
Price per Sqft $176
Subdivision Wildwood Estates
MLS Listing ID 22114168
Sold Date 08/28/26
Bedrooms 4
Full Baths 2
Half Baths 1
HOA Fees $22/ann
HOA Y/N Yes
Year Built 1995
Tax Year 2025
Lot Size 6,969 Sqft
Acres 0.16
Property Sub-Type Single Family Residence
Property Description
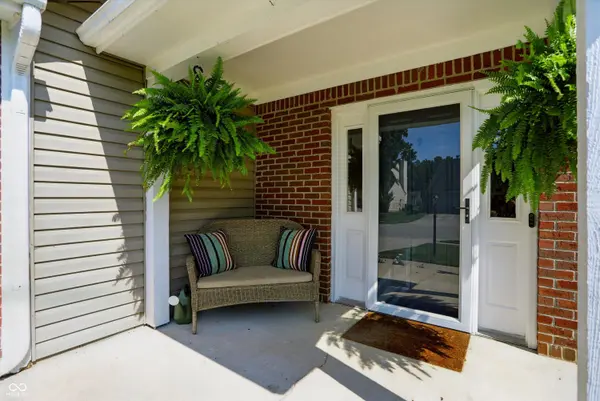
Welcome to 6524 Mallard Landing, where stylish updates, abundant natural light, and a picturesque backyard create the perfect place to call home. This beautifully maintained 4-bedroom, 2,176-square-foot residence features an updated kitchen with modern finishes that flows effortlessly into the main living spaces, making it ideal for both everyday living and entertaining. You'll love the updated flooring throughout, adding warmth and a fresh, contemporary feel to the home. Natural light fills every room creating a bright and inviting atmosphere from morning to evening. Step outside to your own private retreat-a spacious, fully fenced backyard overlooking a peaceful pond and charming bridge, offering the perfect setting for relaxing, entertaining, or enjoying the view year-round. Located just a short walk from the vibrant Nickel Plate District, you'll have easy access to local restaurants, shops, parks, trails, and community events while still enjoying the tranquility of this desirable neighborhood. With four spacious bedrooms, thoughtful updates, beautiful views, and an unbeatable Fishers location, this home offers the perfect combination of comfort, style, and convenience. Don't miss your opportunity to make 6524 Mallard Landing your next home!
Location
State IN
County Hamilton
Interior
Interior Features Walk-In Closet(s), Entrance Foyer, Pantry
Heating Forced Air, Natural Gas
Cooling Central Air
Fireplaces Number 1
Fireplaces Type Family Room, Wood Burning
Equipment None
Fireplace Y
Appliance Dishwasher, Disposal, Microwave, Electric Oven, Electric Water Heater
Exterior
Garage Spaces 2.0
Utilities Available Cable Connected
Water Access Desc Public
Building
Story Two
Foundation Slab
Water Public
Architectural Style Traditional
Structure Type Brick,Vinyl Siding
New Construction false
Schools
Elementary Schools Harrison Parkway Elementary School
Middle Schools Riverside Junior High
High Schools Fishers High School
School District Hamilton Southeastern Schools
Others
HOA Fee Include Insurance,Snow Removal
Ownership Mandatory Fee
Read Less

© 2026 All listing information is courtesy of MIBOR Broker Listing Cooperative(R) as distributed by MLS Grid. All rights reserved.
NEARBY SCHOOLS & BUSINESSES
GET MORE INFORMATION