

For more information regarding the value of a property, please contact us for a free consultation.
13229 Catawba TRL Fishers, IN 46037
Want to know what your home might be worth? Contact us for a FREE valuation!

Our team is ready to help you sell your home for the highest possible price ASAP
Key Details
Sold Price $508,000
Property Type Single Family Home
Sub Type Single Family Residence
Listing Status Sold
Purchase Type For Sale
Square Footage 3,060 sqft
Price per Sqft $166
Subdivision Britton Falls
MLS Listing ID 22079748
Sold Date 08/28/26
Bedrooms 3
Full Baths 3
HOA Fees $260/mo
HOA Y/N Yes
Year Built 2017
Tax Year 2024
Lot Size 7,840 Sqft
Acres 0.18
Property Sub-Type Single Family Residence
Property Description
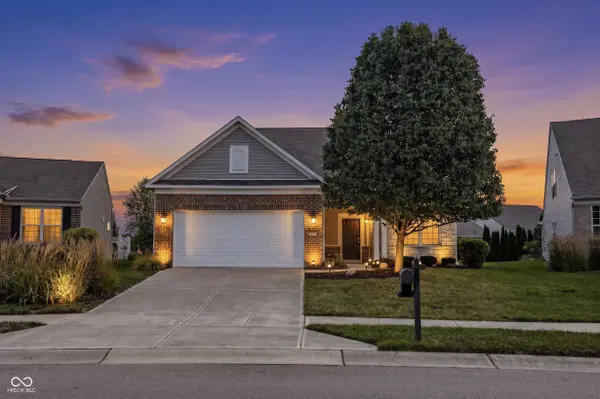
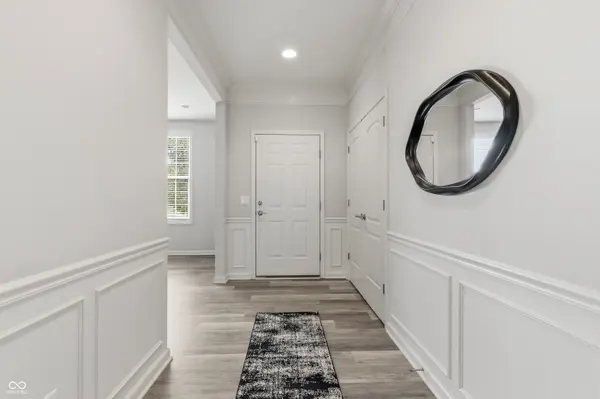
Beautifully maintained Britton Falls three bedroom/three full bathrooms home filled with thoughtful design, abundant storage and excellent natural light throughout! Stepping inside you are greeted by the formal foyer with an oversized entry closet along with a front flex room offering the perfect space for a formal dining area or a home office. The main level features LVP flooring and includes a spacious great room with sunroom, creating an open, airy feel. The primary bedroom is conveniently located on the main level and features a custom closet system for exceptional organization. The laundry room with a utility sink is located adjacent to the primary bedroom for added convenience. The kitchen is a true standout with marble countertops, an oversized island with circular seating and a butler's pantry. Upstairs, you'll find the large loft with built-in storage cabinetry, a full bathroom and a spacious guest bedroom. Additional storage is available in the garage. Located in a desirable neighborhood with outstanding amenities, including a clubhouse, fitness center, walking trails and swimming pools, this home is designed for comfortable, stylish living!
Location
State IN
County Hamilton
Rooms
Main Level Bedrooms 2
Interior
Interior Features Attic Access, High Ceilings, Kitchen Island, Entrance Foyer, Pantry, Walk-In Closet(s), Wood Work Painted
Heating Forced Air
Cooling Central Air
Equipment Security System, Smoke Alarm
Fireplace N
Appliance Dishwasher, Dryer, Disposal, Exhaust Fan, Microwave, Gas Oven, Refrigerator, Washer, Water Heater, Water Softener Rented
Exterior
Garage Spaces 2.0
Water Access Desc Public
Building
Story One and One Half
Foundation Slab
Water Public
Architectural Style Traditional
Structure Type Vinyl With Brick,Vinyl With Stone
New Construction false
Schools
School District Hamilton Southeastern Schools
Others
HOA Fee Include Clubhouse,Entrance Common,Exercise Room,Irrigation,Lawncare,Maintenance Grounds,Management,Snow Removal,Walking Trails
Ownership Mandatory Fee
Read Less

© 2026 All listing information is courtesy of MIBOR Broker Listing Cooperative(R) as distributed by MLS Grid. All rights reserved.
NEARBY SCHOOLS & BUSINESSES
GET MORE INFORMATION