


For more information regarding the value of a property, please contact us for a free consultation.
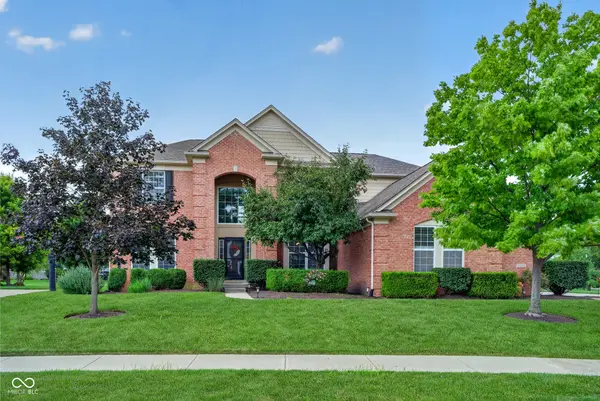
13272 Talon Crest DR Fishers, IN 46037
Want to know what your home might be worth? Contact us for a FREE valuation!

Our team is ready to help you sell your home for the highest possible price ASAP
Key Details
Sold Price $740,000
Property Type Single Family Home
Sub Type Single Family Residence
Listing Status Sold
Purchase Type For Sale
Square Footage 5,055 sqft
Price per Sqft $146
Subdivision Gray Eagle
MLS Listing ID 22115998
Sold Date 08/31/26
Bedrooms 5
Full Baths 4
Half Baths 2
HOA Fees $39/ann
HOA Y/N Yes
Year Built 2006
Tax Year 2025
Lot Size 0.400 Acres
Acres 0.4
Property Sub-Type Single Family Residence
Property Description
Awesome 5 BR/6 Bath (4 full/2 half) stunner with over 5,000 sf of living space in popular Gray Eagle! Light, bright, and open floor plan with soaring two story entry! Living Room and Office off large foyer! Dining Room with crown/picture frame molding! Gorgeous solid Birch hardwoods installed 2024/25! Large Family Room with woodburning fireplace and gas starter! Updated kitchen includes granite countertops, s/s appliances, center island, double oven, gas cooktop, desk, walk-in pantry, and water purifier! Double staircase leads to 4 upstairs bedrooms, 3 full baths, and laundry room with washer and dryer that stay! Primary BR Suite has vaulted ceiling, sitting/exercise area, double sinks, separate garden tub and shower, and walk-in closest! Huge basement includes 5th BR with large walk-in closet, full bath, custom bar with granite countertops and sink, and wine fridge! New sump pump, battery back-up, and grinder pump recently installed! Out back off the kitchen you'll find the 20x20 stamped concrete patio, pergola, and fire pit! 3 car sideload garage with basketball hoop! Oversized .4 acre lot with irrigation system!
Location
State IN
County Hamilton
Rooms
Basement Ceiling - 9+ feet, Egress Window(s), Finished, Full
Kitchen Kitchen Updated
Interior
Interior Features Bath Sinks Double Main, Breakfast Bar, High Ceilings, Kitchen Island, Paddle Fan, Eat-in Kitchen, Pantry, Walk-In Closet(s), Wood Work Painted
Heating Forced Air, Natural Gas
Cooling Central Air
Flooring Hardwood
Fireplaces Number 1
Fireplaces Type Family Room, Gas Starter, Wood Burning
Fireplace Y
Appliance Gas Cooktop, Dishwasher, Dryer, Disposal, Gas Water Heater, Microwave, Oven, Double Oven, Refrigerator, Washer, Water Heater, Water Purifier, Water Softener Owned
Exterior
Garage Spaces 3.0
Water Access Desc Public
Building
Story Two
Foundation Concrete Perimeter
Water Public
Architectural Style Traditional
Structure Type Brick,Cement Siding
New Construction false
Schools
School District Hamilton Southeastern Schools
Others
HOA Fee Include Insurance,Management
Ownership Mandatory Fee
Read Less

© 2026 All listing information is courtesy of MIBOR Broker Listing Cooperative(R) as distributed by MLS Grid. All rights reserved.
NEARBY SCHOOLS & BUSINESSES
GET MORE INFORMATION