


For more information regarding the value of a property, please contact us for a free consultation.
10240 Springstone RD Fishers, IN 46055
Want to know what your home might be worth? Contact us for a FREE valuation!

Our team is ready to help you sell your home for the highest possible price ASAP
Key Details
Sold Price $1,600,000
Property Type Single Family Home
Sub Type Single Family Residence
Listing Status Sold
Purchase Type For Sale
Square Footage 5,176 sqft
Price per Sqft $309
Subdivision Springs Of Cambridge
MLS Listing ID 22113046
Sold Date 08/31/26
Bedrooms 5
Full Baths 4
HOA Fees $29/Semi-Annually
HOA Y/N Yes
Year Built 2014
Tax Year 2025
Lot Size 0.530 Acres
Acres 0.53
Property Sub-Type Single Family Residence
Property Description
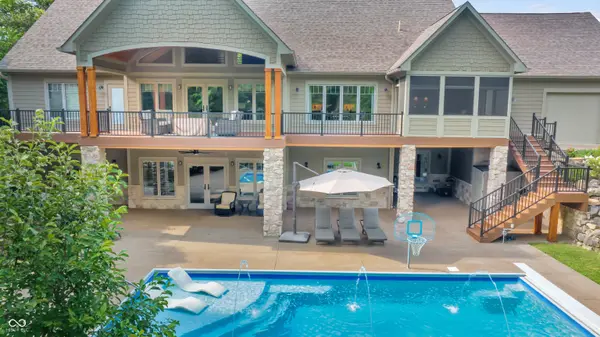
Resort Style Living in Springs of Cambridge, Fishers IN! Exceptional 5 Bedroom home with IN-GROUND POOL, 4 car garage, Main Level Primary, Walk-Out Basement and soaring Two story ceilings. Just steps from Geist Reservoir, this remarkable custom home offers luxury living on a private, tree-lined lot of over half an acre. This open floorplan provides the RARE convenience of two (2) main-level bedrooms. The main-level primary suite is a true retreat, complete with a fireplace, spa-inspired bath, spacious WIC, and private access to the rear deck. Rich architectural details and quality craftsmanship shine throughout, including soaring ceilings, hand-scraped hardwood floors, travertine tile, granite countertops, custom Amish-made cabinetry, reclaimed wood accents, and triple-pane windows. The gourmet kitchen is thoughtfully designed for both everyday living and entertaining, flowing seamlessly into the dramatic two-story great room with a stunning floor-to-ceiling stone fireplace and expansive views of the backyard. The walk-out lower level offers exceptional living and entertaining space with 9-foot ceilings, three additional bedrooms, two full baths, a home theater, exercise room, and spacious recreation areas with direct access to the outdoor oasis. Resort-style living continues outside, where you'll find a sparkling in-ground pool, multiple patios and gathering spaces, a cozy outdoor fireplace, full outdoor grilling area on screened in porch for year round enjoyment, professionally designed hardscaping, and mature trees that provide incredible privacy. Offering an unbeatable combination of location, thoughtful design, and luxury amenities just moments from Geist Reservoir, this remarkable home is truly one of a kind.
Location
State IN
County Hamilton
Rooms
Basement Ceiling - 9+ feet, Walk-Out Access
Main Level Bedrooms 2
Kitchen Kitchen Updated
Interior
Interior Features Attic Access, Bath Sinks Double Main, Vaulted Ceiling(s), Kitchen Island, Entrance Foyer, Paddle Fan, Eat-in Kitchen, Pantry, Walk-In Closet(s), Wet Bar
Heating Zoned, Electric, Forced Air, Heat Pump
Cooling Central Air
Flooring Hardwood
Fireplaces Number 4
Fireplaces Type Basement, Gas Log, Great Room, Outside, Primary Bedroom
Equipment Irrigation Equipment, Radon System, Security System, Smoke Alarm
Fireplace Y
Appliance Dishwasher, Dryer, Electric Water Heater, Disposal, Exhaust Fan, Microwave, Convection Oven, Refrigerator, Washer, Water Heater, Water Purifier, Water Softener Owned
Exterior
Exterior Feature Gas Grill, Sprinkler System
Garage Spaces 4.0
View Y/N false
Water Access Desc Public
Building
Story Two and a Half
Foundation Poured Concrete
Water Public
Architectural Style Craftsman
Structure Type Cement Siding,Stone
New Construction false
Schools
School District Hamilton Southeastern Schools
Others
HOA Fee Include Entrance Common,Nature Area,ParkPlayground,Management,Security,Snow Removal,Trash
Ownership Mandatory Fee
Read Less

© 2026 All listing information is courtesy of MIBOR Broker Listing Cooperative(R) as distributed by MLS Grid. All rights reserved.
NEARBY SCHOOLS & BUSINESSES
GET MORE INFORMATION