


For more information regarding the value of a property, please contact us for a free consultation.
13409 Champagne ST Fishers, IN 46037
Want to know what your home might be worth? Contact us for a FREE valuation!

Our team is ready to help you sell your home for the highest possible price ASAP
Key Details
Sold Price $450,000
Property Type Single Family Home
Sub Type Single Family Residence
Listing Status Sold
Purchase Type For Sale
Square Footage 2,217 sqft
Price per Sqft $202
Subdivision Britton Falls
MLS Listing ID 22097743
Sold Date 08/31/26
Bedrooms 2
Full Baths 2
HOA Fees $259/mo
HOA Y/N Yes
Year Built 2019
Tax Year 2024
Lot Size 5,662 Sqft
Acres 0.13
Property Sub-Type Single Family Residence
Property Description
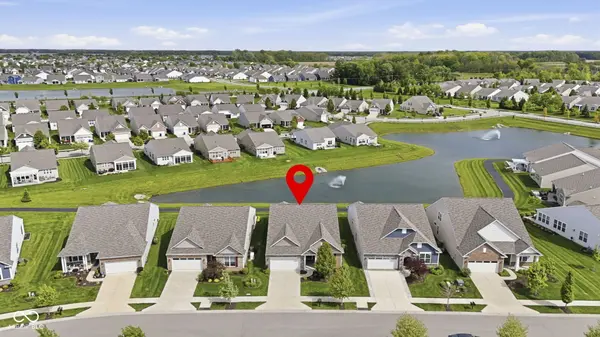
Welcome home to Britton Falls, a premier 55+ community in Fishers! Offering a lifestyle not just a home! Enjoy the pristine maintenance free exterior, w/landscaping that's on-point, creating an inviting entrance & curb appeal to this 2019 built home! Open the door to one of the most popular floorplans w/so many afterthoughts that come after building! A generous sized floorplan offering wide open space for entertaining & everyday living! Charming foyer w/dbl stage crown molding trim/wainscoting, an upscale look to this inviting space! Freshly painted neutral color throughout, making it move in ready! Bedroom and full bath tucked off the foyer. Study/Den w/dbl doors nestled next to a large utility rm w/plenty of extra storage! Something this home is NOT lacking is storage! Step into the heart of the home, a stunning kitchen w/solid 42" cabinetry, dbl ovens & counters for days! Including breakfast bar & kitchen island! Tile backsplash, SS appliances (all included), corner pantry, complete this space! Seamless flow of LVP flooring through all the main living spaces, including the dining area off the kitchen, greatroom & sunroom! Plantation shutters & crown molding are a nice upscale addition to the main living space. You will truly enjoy the sunroom as an extension of your living space, off the greatroom. Drenched in natural light w/2 walls of windows, overlooking your back patio and beautiful view of the pond as this home is on a premium homesite! Owner's suite tucked off the rear of the home w/crown molding trim, ensuite bath w/luxury tile shower, comfort height dual sink vanity. HUGE WIC too! 3rd bedroom down a private hall, and laundry room just off the mudroom, washer/dryer included! You will enjoy nights of grilling and relaxing on your back patio with pergola for shade and a pond view, enjoy more time to do so being the lawn care is taken care of! Irrigation system all around the home too! Garage that fits 2 cars + golf cart! Impeccably maintained!
Location
State IN
County Hamilton
Rooms
Main Level Bedrooms 2
Kitchen Kitchen Updated
Interior
Interior Features Attic Access, Bath Sinks Double Main, Breakfast Bar, Tray Ceiling(s), Kitchen Island, Entrance Foyer, Paddle Fan, Handicap Accessible Interior, Eat-in Kitchen, Wired for Data, Pantry, Smart Thermostat, Walk-In Closet(s), Wood Work Painted
Heating Natural Gas
Cooling Central Air
Equipment Smoke Alarm
Fireplace N
Appliance Electric Cooktop, Dishwasher, Dryer, ENERGY STAR Qualified Water Heater, Disposal, Microwave, Double Oven
Exterior
Exterior Feature Sprinkler System, Tennis Community, Tennis Court(s), Water Feature Fountain
Garage Spaces 2.0
Utilities Available Cable Available, Electricity Connected, Natural Gas Connected, Water Connected
View Y/N false
Water Access Desc Public
Building
Story One
Foundation Slab
Water Public
Architectural Style Traditional
Structure Type Brick,Cement Siding
New Construction false
Schools
Elementary Schools Southeastern Elementary School
Middle Schools Hamilton Se Int And Jr High Sch
High Schools Hamilton Southeastern Hs
School District Hamilton Southeastern Schools
Others
HOA Fee Include Association Home Owners,Clubhouse,Exercise Room,Insurance,Irrigation,Lawncare,Maintenance Grounds,Maintenance,Nature Area,ParkPlayground,Pickleball Court,Management,Snow Removal,Tennis Court(s),Walking Trails
Ownership Mandatory Fee
Read Less

© 2026 All listing information is courtesy of MIBOR Broker Listing Cooperative(R) as distributed by MLS Grid. All rights reserved.
NEARBY SCHOOLS & BUSINESSES
GET MORE INFORMATION