

For more information regarding the value of a property, please contact us for a free consultation.
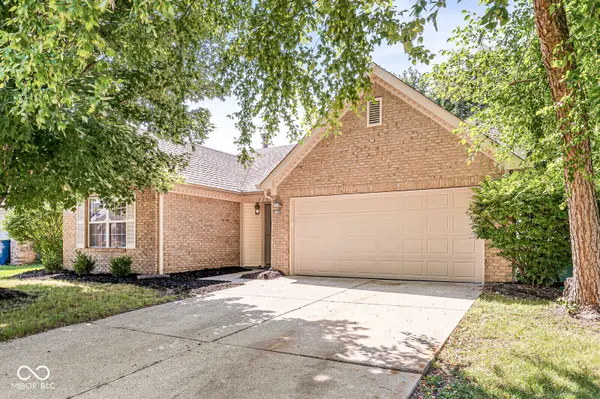
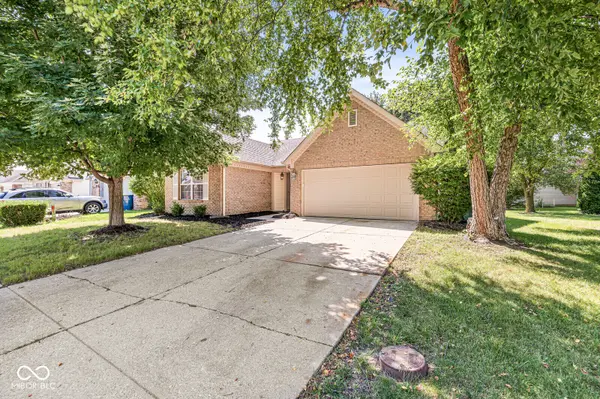
7155 Woodgate DR Fishers, IN 46038
Want to know what your home might be worth? Contact us for a FREE valuation!

Our team is ready to help you sell your home for the highest possible price ASAP
Key Details
Sold Price $280,000
Property Type Single Family Home
Sub Type Single Family Residence
Listing Status Sold
Purchase Type For Sale
Square Footage 1,301 sqft
Price per Sqft $215
Subdivision Gatewood
MLS Listing ID 22116294
Sold Date 09/01/26
Bedrooms 3
Full Baths 2
HOA Fees $16/ann
HOA Y/N Yes
Year Built 1991
Tax Year 2025
Lot Size 5,227 Sqft
Acres 0.12
Property Sub-Type Single Family Residence
Property Description
Nestled in the charming sought after Gatewood neighborhood, this 3 BED, 2 Full BATH ranch is awaiting your finishing touches to make it your home! Beautiful wood floors adorn the Kitchen, Great room, laundry and hallway with carpet in the bedrooms and closets. Your roomy kitchen features SS appliances, lots of cabinets countertop space, a convenient pantry and breakfast bar for having a quick bite or an awesome pass through for the dining room! The Great Rooms cathedral ceiling and bright daylight give the feel of an even larger room. Relax by your cozy gas fireplace or enjoy your evenings on your patio while enjoying the serene view of the pond. The fenced-in back yard is perfect for pets and privacy. A few features include a brand-new garage door keypad, some interior painting, professionally cleaned and awaiting your final touches. Easy access to shopping, the bustling downtown Fishers, and the interstate. Won't last long. Schedule your showing today.
Location
State IN
County Hamilton
Rooms
Main Level Bedrooms 3
Interior
Interior Features Attic Access, Bath Sinks Double Main, Breakfast Bar, Vaulted Ceiling(s), Paddle Fan, Pantry, Walk-In Closet(s)
Heating Forced Air
Cooling Window Unit(s)
Fireplaces Number 1
Fireplaces Type Gas Starter, Living Room
Equipment Smoke Alarm
Fireplace Y
Appliance Dishwasher, Dryer, Disposal, Gas Water Heater, Electric Oven, Refrigerator, Washer
Exterior
Garage Spaces 2.0
Utilities Available Cable Available, Electricity Connected, Natural Gas Connected, Sewer Connected, Water Connected
View Y/N true
Water Access Desc Public
View Pond
Building
Story One
Foundation Slab
Water Public
Architectural Style Ranch
Structure Type Vinyl With Brick
New Construction false
Schools
School District Hamilton Southeastern Schools
Others
HOA Fee Include Association Home Owners,Entrance Common,Maintenance,Snow Removal
Ownership Mandatory Fee
Read Less

© 2026 All listing information is courtesy of MIBOR Broker Listing Cooperative(R) as distributed by MLS Grid. All rights reserved.
NEARBY SCHOOLS & BUSINESSES
GET MORE INFORMATION