


For more information regarding the value of a property, please contact us for a free consultation.
11186 Van Buren PL Fishers, IN 46038
Want to know what your home might be worth? Contact us for a FREE valuation!

Our team is ready to help you sell your home for the highest possible price ASAP
Key Details
Sold Price $380,000
Property Type Single Family Home
Sub Type Single Family Residence
Listing Status Sold
Purchase Type For Sale
Square Footage 1,751 sqft
Price per Sqft $217
Subdivision Sedona
MLS Listing ID 22115123
Sold Date 09/02/26
Bedrooms 4
Full Baths 2
HOA Fees $59/ann
HOA Y/N Yes
Year Built 2012
Tax Year 2025
Lot Size 10,018 Sqft
Acres 0.23
Property Sub-Type Single Family Residence
Property Description
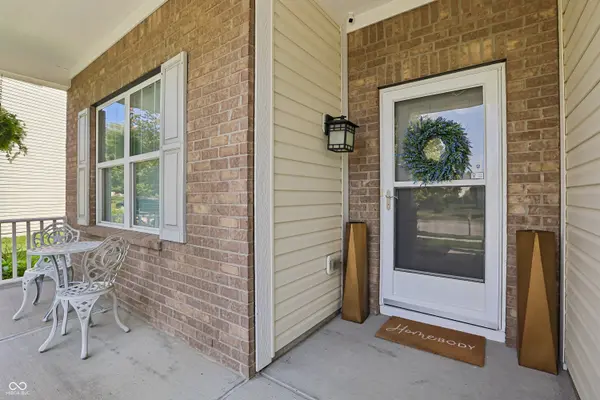
Welcome to this beautifully updated 4-bedroom, 2-bath ranch offering 1,751 square feet of stylish, move-in-ready living in one of Fishers' most desirable locations. Designed with both comfort and functionality in mind, the home's open-concept floor plan creates a seamless flow between the living, dining, and kitchen areas, making it ideal for everyday living and entertaining. The spacious living room is anchored by a cozy gas fireplace, creating a warm and inviting gathering space. The kitchen has been thoughtfully updated with granite countertops, stainless steel appliances, fresh finishes, and ample workspace, while new luxury vinyl plank flooring and fresh interior paint throughout give the home a clean, modern feel. The flexible floor plan offers four bedrooms and two full bathrooms, providing plenty of space for family, guests, or a home office. A 3-car garage offers exceptional storage and parking-an amenity that's increasingly hard to find at this price point. Outside, you'll appreciate the large covered front porch, the perfect place to enjoy your morning coffee or unwind in the evening. The fully fenced backyard with a large deck and plenty of shade is a perfect place to relax.. With its tasteful updates, desirable single-level layout, and outstanding Fishers location close to shopping, dining, parks, and award-winning schools, this home offers the perfect combination of style, convenience, and value. Simply move in and start enjoying everything this exceptional home has to offer.
Location
State IN
County Hamilton
Rooms
Main Level Bedrooms 4
Interior
Interior Features Attic Access, Kitchen Island, Entrance Foyer, Eat-in Kitchen, Pantry, Walk-In Closet(s)
Heating Forced Air, Natural Gas
Cooling Central Air
Fireplaces Number 1
Fireplaces Type Gas Log
Equipment Smoke Alarm
Fireplace Y
Appliance Dishwasher, Disposal, Microwave, Electric Oven, Refrigerator, Gas Water Heater
Exterior
Exterior Feature Gutter Guards, Sprinkler System
Garage Spaces 3.0
Utilities Available Cable Connected, Natural Gas Connected
Water Access Desc Public
Building
Story One
Foundation Slab
Water Public
Architectural Style Ranch
Structure Type Vinyl With Brick
New Construction false
Schools
School District Hamilton Southeastern Schools
Others
HOA Fee Include Association Home Owners,Entrance Common,ParkPlayground,Snow Removal
Ownership Mandatory Fee
Read Less

© 2026 All listing information is courtesy of MIBOR Broker Listing Cooperative(R) as distributed by MLS Grid. All rights reserved.
NEARBY SCHOOLS & BUSINESSES
GET MORE INFORMATION