

For more information regarding the value of a property, please contact us for a free consultation.
10851 Dillon PL Fishers, IN 46038
Want to know what your home might be worth? Contact us for a FREE valuation!

Our team is ready to help you sell your home for the highest possible price ASAP
Key Details
Sold Price $460,000
Property Type Single Family Home
Sub Type Single Family Residence
Listing Status Sold
Purchase Type For Sale
Square Footage 3,811 sqft
Price per Sqft $120
Subdivision Ridgefield
MLS Listing ID 22115823
Sold Date 09/02/26
Bedrooms 4
Full Baths 2
Half Baths 1
HOA Y/N No
Year Built 2004
Tax Year 2025
Lot Size 10,454 Sqft
Acres 0.24
Property Sub-Type Single Family Residence
Property Description
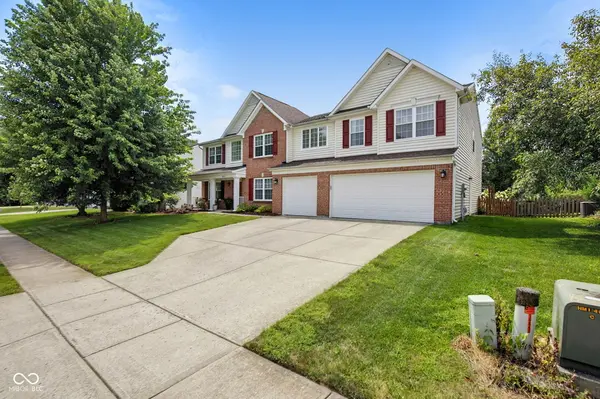
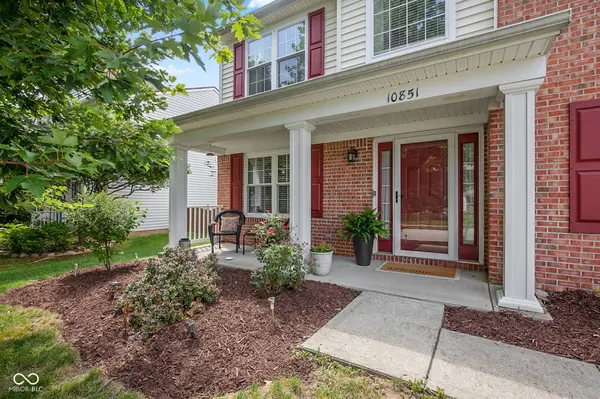
Beautifully updated and situated on a premium, tree lined lot, this spacious 3800+ sq ft. Fisher's home offers exceptional living space and features rarely found at this price point. The thoughtfully designed main level includes an elegant formal dining room, a spacious private office with French doors, a cozy family room with a fireplace, and a versatile bonus room perfect for a home gym, playroom or other flex space. The stunning Updated kitchen is the heart of the home, showcasing gorgeous granite countertops, stainless appliances, and a walk-in pantry complete with built-in shelving and drawers to keep everything organized. Upstairs you'll find an Impressive primary suite with a spa-like bath, a huge dual sided walk-in closet and vaulted ceilings. Three additional generous size bedrooms each include a walk-in closet with built-in storage drawers. IN Addition, you will enjoy an oversized loft area providing ample space for family and guests alike. Step outside and enjoy multiple outdoor living spaces, including a welcoming covered front porch, a relaxing screened porch, and open patio perfect for entertaining or quiet evenings outdoors. The beautifully landscaped backyard is fully fenced and lined with mature trees for privacy. Enjoy peace of mind with numerous recent updates, including New windows (2026), New A/C (2024), New water heater (2025), New furnace (2022) and New LVP throughout the main level (2023). The 3-CAR garage is finished and has an EV Charger Outlet. You will not be disappointed!!!
Location
State IN
County Hamilton
Rooms
Kitchen Kitchen Updated
Interior
Interior Features Attic Access, High Ceilings, Vaulted Ceiling(s), Kitchen Island, Paddle Fan, Eat-in Kitchen, Pantry, Storage, Walk-In Closet(s)
Heating Forced Air, Natural Gas
Cooling Central Air
Fireplaces Number 1
Fireplaces Type Family Room, Gas Log
Fireplace Y
Appliance Dishwasher, Dryer, Disposal, Gas Water Heater, MicroHood, Gas Oven, Refrigerator, Washer, Water Heater, Water Softener Owned
Exterior
Exterior Feature Lighting
Garage Spaces 3.0
Utilities Available Cable Available, Natural Gas Connected, Sep Gas Meter, Sewer Connected
View Y/N true
Water Access Desc Public
View Trees/Woods
Building
Story Two
Foundation Slab
Water Public
Architectural Style Traditional
Structure Type Brick,Vinyl Siding
New Construction false
Schools
Elementary Schools Sand Creek Elementary
High Schools Fishers High School
School District Hamilton Southeastern Schools
Read Less

© 2026 All listing information is courtesy of MIBOR Broker Listing Cooperative(R) as distributed by MLS Grid. All rights reserved.
NEARBY SCHOOLS & BUSINESSES
GET MORE INFORMATION