


For more information regarding the value of a property, please contact us for a free consultation.
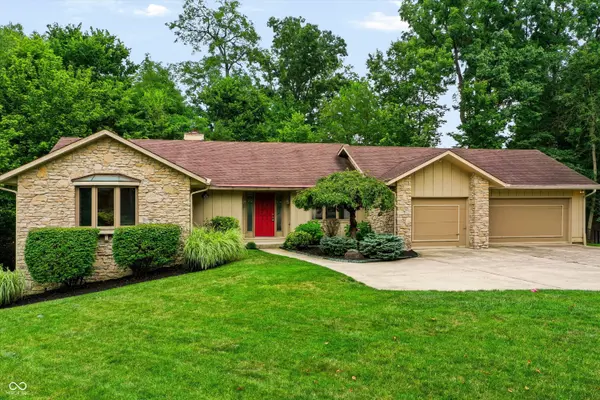
8537 Helmsman CIR Indianapolis, IN 46256
Want to know what your home might be worth? Contact us for a FREE valuation!

Our team is ready to help you sell your home for the highest possible price ASAP
Key Details
Sold Price $760,000
Property Type Single Family Home
Sub Type Single Family Residence
Listing Status Sold
Purchase Type For Sale
Square Footage 3,374 sqft
Price per Sqft $225
Subdivision Masthead
MLS Listing ID 22115767
Sold Date 09/04/26
Bedrooms 4
Full Baths 3
Half Baths 1
HOA Fees $43/ann
HOA Y/N Yes
Year Built 1983
Tax Year 2025
Lot Size 0.900 Acres
Acres 0.9
Property Sub-Type Single Family Residence
Property Description
Hard-to-find ranch with a walkout basement with nearly 40 feet of Geist water frontage, and a private pool, all situated on nearly an acre. This 4-bedroom, 3-full-bath home offers a highly desirable layout with water access, a screened-in porch, and tremendous potential to create something truly special. The home is ready for updating and renovation, but offers a solid foundation for buyers looking to customize a Geist property to their own vision. With its combination of lot size, water frontage, pool, walkout basement, and ranch-style living, opportunities like this are increasingly difficult to find. Priced competitively with the needed improvements in mind, this property presents an exceptional value-add opportunity and the chance to transform it into a remarkable Geist home for an investor or someone who wants to call it home.
Location
State IN
County Marion
Rooms
Basement Daylight, Partially Finished, Walk-Out Access
Main Level Bedrooms 2
Interior
Interior Features Bath Sinks Double Main, Built-in Features, Eat-in Kitchen, Pantry
Heating Forced Air
Cooling Central Air
Fireplaces Number 2
Fireplaces Type Basement, Gas Log, Living Room
Fireplace Y
Appliance Dishwasher, Dryer, MicroHood, Electric Oven, Refrigerator, Washer, Water Heater, Water Softener Owned
Exterior
Garage Spaces 3.0
View Y/N true
Water Access Desc Public
View Trees/Woods, Water
Building
Story One
Foundation Concrete Perimeter
Water Public
Architectural Style Ranch, Traditional
Structure Type Wood With Stone
New Construction false
Schools
Elementary Schools Amy Beverland Elementary
Middle Schools Fall Creek Valley Middle School
High Schools Lawrence North High School
School District Msd Lawrence Township
Others
HOA Fee Include Association Home Owners,Entrance Common,Insurance,Maintenance
Ownership Mandatory Fee
Read Less

© 2026 All listing information is courtesy of MIBOR Broker Listing Cooperative(R) as distributed by MLS Grid. All rights reserved.
NEARBY SCHOOLS & BUSINESSES
GET MORE INFORMATION