


For more information regarding the value of a property, please contact us for a free consultation.
12322 Twyckenham DR Fishers, IN 46037
Want to know what your home might be worth? Contact us for a FREE valuation!

Our team is ready to help you sell your home for the highest possible price ASAP
Key Details
Sold Price $505,000
Property Type Single Family Home
Sub Type Single Family Residence
Listing Status Sold
Purchase Type For Sale
Square Footage 5,098 sqft
Price per Sqft $99
Subdivision South Avalon
MLS Listing ID 22112964
Sold Date 09/04/26
Bedrooms 4
Full Baths 3
Half Baths 1
HOA Fees $55/qua
HOA Y/N Yes
Year Built 2009
Tax Year 2025
Lot Size 7,840 Sqft
Acres 0.18
Property Sub-Type Single Family Residence
Property Description
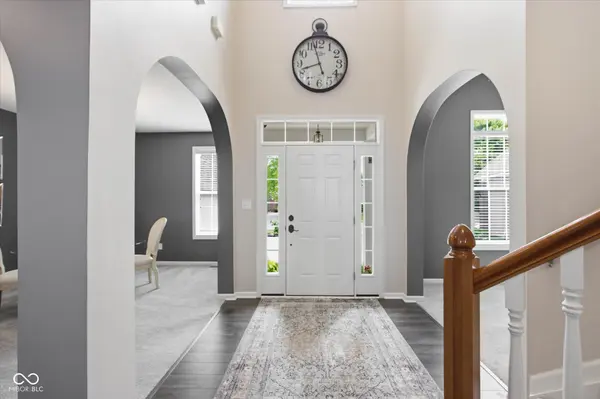
Some homes check the boxes. This one raises the bar! Welcome to a beautifully maintained, move-in ready home with the space you need today-and the flexibility you'll appreciate for years to come. With 4 bedrooms, a private home office, loft, 3-car garage, and unfinished basement already plumbed for a bathroom and wet bar (plus an egress window), this home is ready to grow right along with you. The impressive two-story foyer is flanked by a lovely formal dining space and a perfectly appointed sitting room/den. The light-filled floor plan is designed for both everyday living and effortless entertaining because the updated kitchen, features gorgeous quartz countertops, double oven and an oversized pantry. It flows seamlessly into the spacious great room and casual dining area before opening onto the private paver patio. Need a work-from-home space? You'll love the tucked-away office, cleverly hidden beyond the sitting room and behind the staircase. Quiet, private, and just separate enough. Upstairs, the primary suite feels like a true retreat with its tray ceiling, spa-inspired bath featuring refreshed green subway tile, dual vanities, separate tub and shower, and bedroom-sized walk-in closet. The additional bedrooms are all generously sized, including a guest suite with its own private bath. Outside, the fully fenced backyard has been thoughtfully enhanced with mature trees to create a private setting. The big-ticket items are already taken care of, too-roof is just 6 years old and A/C only 4 years old. Located just minutes from Thorpe Creek Elementary, with walking trails to Hamilton Southeastern High School and the Geist Trail, you'll also enjoy resort-style neighborhood amenities including a pool, basketball courts, tennis and pickleball courts, beach volleyball, playgrounds, and more.
Location
State IN
County Hamilton
Rooms
Basement Full, Roughed In, Unfinished, Egress Window(s)
Kitchen Kitchen Updated
Interior
Interior Features Attic Access, Breakfast Bar, Tray Ceiling(s), Entrance Foyer, Hi-Speed Internet Availbl, Eat-in Kitchen, Pantry, Supplemental Storage, Walk-In Closet(s), Wood Work Painted
Heating Forced Air, Natural Gas
Cooling Central Air
Fireplaces Number 1
Fireplaces Type Family Room
Equipment Smoke Alarm, Sump Pump
Fireplace Y
Appliance Electric Cooktop, Dishwasher, Disposal, Microwave, Oven, Double Oven, Refrigerator, Gas Water Heater
Exterior
Exterior Feature Sprinkler System
Garage Spaces 3.0
Utilities Available Cable Available, Natural Gas Available
Water Access Desc Public
Building
Story Two
Foundation Concrete Perimeter
Water Public
Architectural Style Traditional
Structure Type Vinyl With Brick
New Construction false
Schools
School District Hamilton Southeastern Schools
Others
HOA Fee Include Entrance Common,Nature Area,ParkPlayground,Management,Snow Removal,Tennis Court(s)
Ownership Mandatory Fee
Read Less

© 2026 All listing information is courtesy of MIBOR Broker Listing Cooperative(R) as distributed by MLS Grid. All rights reserved.
NEARBY SCHOOLS & BUSINESSES
GET MORE INFORMATION