
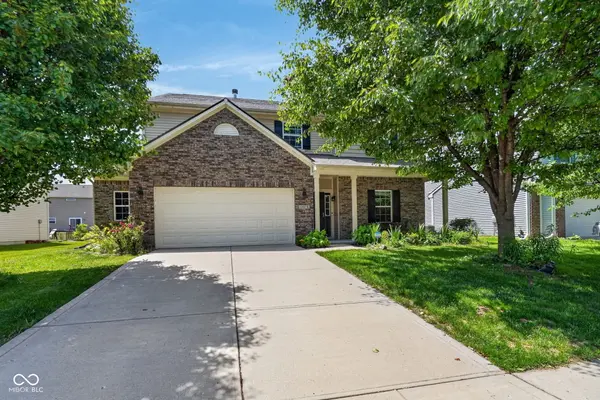
For more information regarding the value of a property, please contact us for a free consultation.
13976 Palodura Fishers, IN 46038
Want to know what your home might be worth? Contact us for a FREE valuation!

Our team is ready to help you sell your home for the highest possible price ASAP
Key Details
Sold Price $430,000
Property Type Single Family Home
Sub Type Single Family Residence
Listing Status Sold
Purchase Type For Sale
Square Footage 3,266 sqft
Price per Sqft $131
Subdivision Canyon Ridge
MLS Listing ID 22105949
Sold Date 09/14/26
Bedrooms 4
Full Baths 3
Half Baths 1
HOA Fees $27/ann
HOA Y/N Yes
Year Built 2014
Tax Year 2025
Lot Size 7,405 Sqft
Acres 0.17
Property Sub-Type Single Family Residence
Property Description
Welcome Home to 13976 Palodura Court! Nestled perfectly in a quiet Fishers community, this traditional American style, 3,266 sq. ft. home boasts an exceptional layout featuring 4 spacious bedrooms, 3.5 bathrooms, a large bonus room, and a dedicated main-level office space. Meticulously improved during the seller's ownership, this property seamlessly pairs modern convenience and smart home technology with established outdoor living. Every single upgrade has been thoughtfully selected for long-term value and comfort-meaning it is entirely move-in ready for immediate enjoyment! Step inside to a bright, functional layout complete with formal dining, great room with a cozy fireplace, and an upgraded kitchen that serves as the heart of the home. Upstairs, you will find a dedicated Media/ Loft & laundry room alongside the bedroom suites, including a massive primary suite with a walk-in closet and double sinks. PREMIUM LOCATION & CONVENIENCE Situated in the highly desirable Hamilton Southeastern school district, this home places you minutes from the area's premier retail, dining, and daily essentials: Retail & Dining: Only 5 minutes away from IKEA and major commercial hubs. Coming Soon: A brand new Kroger is opening just a short 5-minute drive away! Home Improvement & Tech: Under 10 minutes to Lowe's, Best Buy, and Home Depot. KEY FEATURES & RECENT UPGRADES -Brand New Water Heater: Replaced less than a year ago with 7 years of total warranty remaining. -New Sink Disposal: Equipped with a premium Lowe's InSinkErator 1/2 HP disposal, replaced roughly 1 year ago. -Finished Garage: Fully insulated and complete with finished drywall. -EV Charging Ready: Cleanly concealed cable run already in place from the main electrical panel to the garage, fully prepared for any EV charger. -Reverse Osmosis System: Premium filtered drinking water right from the tap. Don't miss the opportunity to own this highly upgraded, turn-key home in Fishers.
Location
State IN
County Hamilton
Interior
Interior Features Attic Access, Bath Sinks Double Main, Breakfast Bar, Vaulted Ceiling(s), Hi-Speed Internet Availbl, Eat-in Kitchen, Pantry, Smart Thermostat, Walk-In Closet(s)
Heating Forced Air, Natural Gas
Cooling Central Air
Flooring Hardwood
Fireplaces Number 1
Fireplaces Type Insert, Living Room
Fireplace Y
Appliance Gas Cooktop, Dishwasher, Dryer, Disposal, Exhaust Fan, Microwave, Oven, Gas Oven, Refrigerator, Washer, Water Softener Owned
Exterior
Garage Spaces 2.0
Utilities Available Cable Available, Cable Connected, Electricity Connected, Natural Gas Available, Natural Gas Connected, Water Connected
Water Access Desc Public
Building
Story Two
Foundation Slab
Water Public
Architectural Style Traditional
Structure Type Brick
New Construction false
Schools
Elementary Schools Sand Creek Elementary
High Schools Fishers High School
School District Hamilton Southeastern Schools
Others
HOA Fee Include Association Home Owners,Entrance Common,Maintenance,ParkPlayground,Management,Walking Trails
Ownership Planned Unit Dev
Read Less

© 2026 All listing information is courtesy of MIBOR Broker Listing Cooperative(R) as distributed by MLS Grid. All rights reserved.
NEARBY SCHOOLS & BUSINESSES
GET MORE INFORMATION