


For more information regarding the value of a property, please contact us for a free consultation.
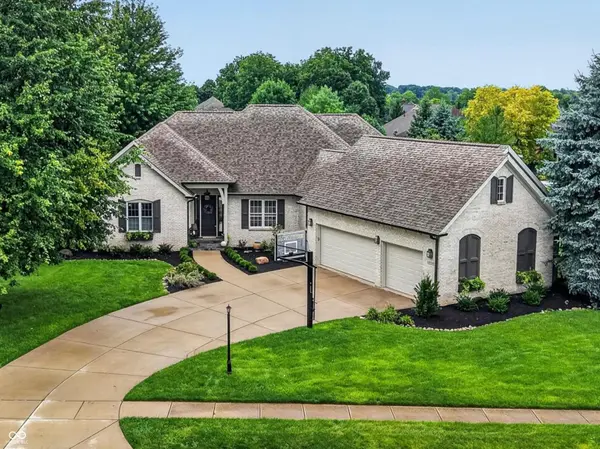
10737 Jacobs CT Fishers, IN 46040
Want to know what your home might be worth? Contact us for a FREE valuation!

Our team is ready to help you sell your home for the highest possible price ASAP
Key Details
Sold Price $975,000
Property Type Single Family Home
Sub Type Single Family Residence
Listing Status Sold
Purchase Type For Sale
Square Footage 5,001 sqft
Price per Sqft $194
Subdivision Canal Place
MLS Listing ID 22120817
Sold Date 09/22/26
Bedrooms 5
Full Baths 3
Half Baths 1
HOA Fees $39/Semi-Annually
HOA Y/N Yes
Year Built 2003
Tax Year 2025
Lot Size 0.370 Acres
Acres 0.37
Property Sub-Type Single Family Residence
Property Description
10737 Jacobs Ct offers a polished approach to main-level living with 4,109 finished sq ft, flexible spaces and deeded boat-dock access to Geist Reservoir within the neighborhood. The redesigned kitchen was fully reconfigured for modern living with an oversized island, generous seating and prep space, custom cabinetry, glass-front display cabinets, professional-style stainless appliances, double ovens, gas cooking, statement vent hood, abundant storage and a striking two-sided fireplace connecting the kitchen and dining area. The main-level primary suite has been transformed with a beamed tray ceiling and a magazine-worthy bath featuring a freestanding soaking tub, oversized glass shower, double vanity, warm wood cabinetry, dimensional tile and mixed-metal fixtures & double closets. Two additional bedrooms, formal dining/office complete the main level. Upstairs, the spacious loft/bonus room can also function as a 5th bedroom, workout space, hobby room etc. The finished daylight basement expands the possibilities with a large recreation/family room and bar area, flex bedroom/office, full bath and mini-office ideal for work, collections, music and more. Outside, the manageable .37-acre homesite enjoys the visual benefit of a much larger open backdrop. The vaulted screened porch is a standout, with a warm wood ceiling and dramatic fireplace wall strategically positioned to soften the harsh setting sun for comfortable evening use. Add the attached 3-car courtyard-load garage, mature setting and nearby deeded dock access with front mount boat lift and this home delivers exceptional space, flexibility and a connection to the Geist lifestyle.
Location
State IN
County Hamilton
Rooms
Basement Ceiling - 9+ feet, Daylight
Main Level Bedrooms 3
Kitchen Kitchen Updated
Interior
Interior Features Bath Sinks Double Main, High Ceilings, Tray Ceiling(s), Entrance Foyer, Paddle Fan, Eat-in Kitchen, Pantry, Smart Thermostat, Walk-In Closet(s), Wet Bar, WoodWorkStain/Painted, Breakfast Bar, Kitchen Island
Heating Forced Air, Natural Gas, Heat Pump
Cooling Central Air, Ductless, Heat Pump
Flooring Hardwood
Fireplaces Number 1
Fireplaces Type Two Sided, Kitchen, Living Room, Outside, Dining Room, Masonry
Equipment Smoke Alarm, Sump Pump
Fireplace Y
Appliance Gas Cooktop, Dishwasher, Disposal, Microwave, Oven, Double Oven, Range Hood, Bar Fridge, Gas Water Heater, Water Softener Owned, Warming Drawer, Washer, Refrigerator, Dryer
Exterior
Exterior Feature Sprinkler System, Gas Grill
Garage Spaces 3.0
Utilities Available Natural Gas Connected
View Y/N true
Water Access Desc Public
View Neighborhood, Trees/Woods
Building
Story One Leveland + Loft, One
Foundation Concrete Perimeter
Water Public
Architectural Style Chateau, Ranch
Structure Type Brick
New Construction false
Schools
School District Hamilton Southeastern Schools
Others
HOA Fee Include Association Home Owners,Entrance Common,Insurance,Maintenance,Management,Snow Removal
Ownership Mandatory Fee
Read Less

© 2026 All listing information is courtesy of MIBOR Broker Listing Cooperative(R) as distributed by MLS Grid. All rights reserved.
NEARBY SCHOOLS & BUSINESSES
GET MORE INFORMATION