
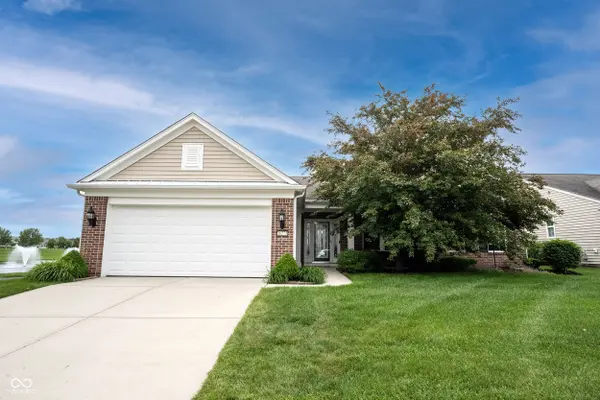


For more information regarding the value of a property, please contact us for a free consultation.
16275 Oakford TRL Fishers, IN 46037
Want to know what your home might be worth? Contact us for a FREE valuation!

Our team is ready to help you sell your home for the highest possible price ASAP
Key Details
Sold Price $432,500
Property Type Single Family Home
Sub Type Single Family Residence
Listing Status Sold
Purchase Type For Sale
Square Footage 2,012 sqft
Price per Sqft $214
Subdivision Britton Falls
MLS Listing ID 22097682
Sold Date 09/23/26
Bedrooms 2
Full Baths 2
HOA Fees $274/mo
HOA Y/N Yes
Year Built 2010
Tax Year 2024
Lot Size 6,969 Sqft
Acres 0.16
Property Sub-Type Single Family Residence
Property Description
Location! Location! Location! This "Cabernet" beauty boasts spectacular view of one of the larges ponds in Britton Falls from every room plus steps from the walking trail to the Chateau! This split 2 Bedroom/2 Bath open floor plan is great for relaxing owner living or entertaining family and friends. Beautiful 3-Season Room sandwiched between the Great Room and spacious outdoor Patio will be your favorite spot. Large Primary Master Suite/Bath with Double Vanity, Garden Tub, Shower and Water Closet plus spacious Walk-In Closet. The gourmet Kitchen with 2 single ovens, cooktop, center island and Breakfast Bar overlooks the spacious Great Room/Dining Room and Breakfast Room. The cozy Den with Custom Built In Desk is another favorite spot. The finished 2-Car Garage has extra bump out length for storage. The Del Webb lifestyle is yours to enjoy! *Sunroom square footage is not included in the stated total square footage.* Yard includes invisible fence, as sellers have a dog.
Location
State IN
County Hamilton
Rooms
Main Level Bedrooms 2
Interior
Interior Features Bath Sinks Double Main, Breakfast Bar, High Ceilings, Kitchen Island, Entrance Foyer, Paddle Fan, Pantry, Walk-In Closet(s), Wood Work Painted
Heating Forced Air
Cooling Central Air
Flooring Hardwood
Fireplace N
Appliance Gas Cooktop, Dishwasher, MicroHood, Oven, Double Oven, Water Purifier, Water Softener Owned
Exterior
Garage Spaces 2.0
View Y/N true
Water Access Desc Public
Building
Story One
Foundation Slab
Water Public
Architectural Style Ranch
Structure Type Brick,Vinyl Siding
New Construction false
Schools
School District Hamilton Southeastern Schools
Others
HOA Fee Include Association Home Owners,Irrigation,Lawncare,Maintenance Grounds,Pickleball Court,Management,Snow Removal,Tennis Court(s),Walking Trails
Ownership Mandatory Fee
Read Less

© 2026 All listing information is courtesy of MIBOR Broker Listing Cooperative(R) as distributed by MLS Grid. All rights reserved.
NEARBY SCHOOLS & BUSINESSES
GET MORE INFORMATION