

For more information regarding the value of a property, please contact us for a free consultation.
15270 Trebbiano DR Fishers, IN 46037
Want to know what your home might be worth? Contact us for a FREE valuation!

Our team is ready to help you sell your home for the highest possible price ASAP
Key Details
Sold Price $560,000
Property Type Single Family Home
Sub Type Single Family Residence
Listing Status Sold
Purchase Type For Sale
Square Footage 2,998 sqft
Price per Sqft $186
Subdivision Britton Falls
MLS Listing ID 22116552
Sold Date 09/23/26
Bedrooms 3
Full Baths 3
Half Baths 1
HOA Fees $265/mo
HOA Y/N Yes
Year Built 2014
Tax Year 2025
Lot Size 8,712 Sqft
Acres 0.2
Property Sub-Type Single Family Residence
Property Description
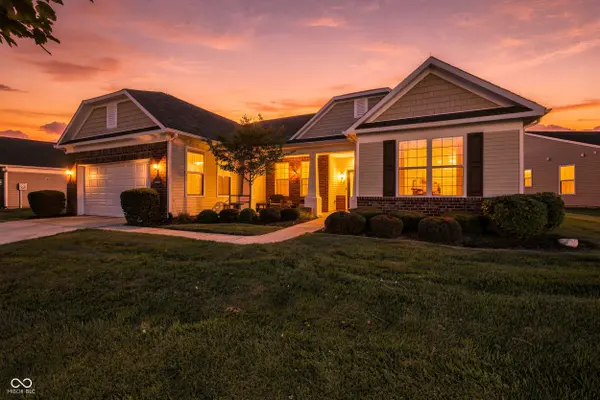
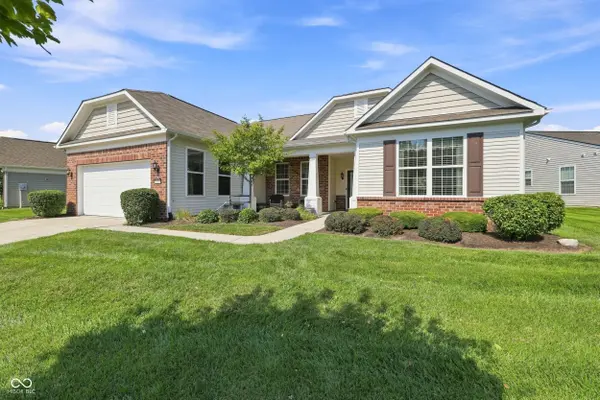
Welcome to 15270 Trebbiano Drive, beautifully positioned on a premium pond lot in Britton Falls, one of Fishers' premier 55+ active-adult communities. Offering 2,998 square feet, 3 bedrooms, and 3.5 baths, this thoughtfully designed home blends spacious living, quality finishes, and serene water views. A charming covered front porch welcomes you into a bright, inviting interior featuring a private office or den and a spacious guest suite with its own full bath. The heart of the home is the open-concept great room with a gas fireplace, seamlessly connecting to the kitchen and dining area to create an ideal space for everyday living and entertaining. The well-appointed kitchen features a large center island, 42-inch cabinetry, pull-out shelving, stainless steel appliances, a pantry, and abundant storage. The main-level primary suite is a peaceful retreat, offering beautiful pond views, a walk-in closet, and a private bath with dual vanities and an oversized walk-in shower. Upstairs, a generous loft, third bedroom, walk-in closet, and full bath provide exceptional flexibility for guests, hobbies, or additional living space. Step outside and enjoy one of the home's most desirable features: a premium pond setting offering tranquil water views, open green space, and remarkable privacy. Whether enjoying morning coffee or entertaining guests, the outdoor setting provides a beautiful backdrop year-round. Additional highlights include main-level laundry, a finished three-car tandem garage, and permanent stairs leading to abundant attic storage. Residents of Britton Falls enjoy a vibrant, low-maintenance lifestyle with resort-style amenities including clubhouses, swimming pools, fitness centers, pickleball and tennis courts, walking trails, parks, scenic ponds, and an active calendar of social events. Exceptional water views. Outstanding privacy. Award-winning active-adult living. Welcome home.
Location
State IN
County Hamilton
Rooms
Main Level Bedrooms 2
Kitchen Kitchen Updated
Interior
Interior Features Attic Access, Attic Stairway, Bath Sinks Double Main, Breakfast Bar, High Ceilings, Kitchen Island, Entrance Foyer, Hi-Speed Internet Availbl, Eat-in Kitchen, Pantry, Smart Thermostat, Walk-In Closet(s), Wood Work Painted
Heating Forced Air, Natural Gas
Cooling Central Air
Fireplaces Number 1
Fireplaces Type Gas Log
Fireplace Y
Appliance Dishwasher, Dryer, Disposal, Exhaust Fan, Microwave, Electric Oven, Refrigerator, Washer, Water Heater, Water Softener Owned
Exterior
Exterior Feature Sprinkler System
Garage Spaces 3.0
Utilities Available Cable Available, Cable Connected, Electricity Connected, Natural Gas Available, Natural Gas Connected, Sewer Connected, Water Connected
View Y/N true
Water Access Desc Public
View Pond
Building
Story One and One Half
Foundation Slab
Water Public
Architectural Style Traditional
Structure Type Vinyl With Brick
New Construction false
Schools
Elementary Schools Southeastern Elementary School
Middle Schools Hamilton Se Int And Jr High Sch
High Schools Hamilton Southeastern Hs
School District Hamilton Southeastern Schools
Others
HOA Fee Include Association Home Owners,Clubhouse,Entrance Common,Insurance,Irrigation,Lawncare,Maintenance Grounds,Maintenance,Nature Area,Pickleball Court,Management,Snow Removal,Tennis Court(s)
Ownership Mandatory Fee,Planned Unit Dev
Read Less

© 2026 All listing information is courtesy of MIBOR Broker Listing Cooperative(R) as distributed by MLS Grid. All rights reserved.
NEARBY SCHOOLS & BUSINESSES
GET MORE INFORMATION