


For more information regarding the value of a property, please contact us for a free consultation.
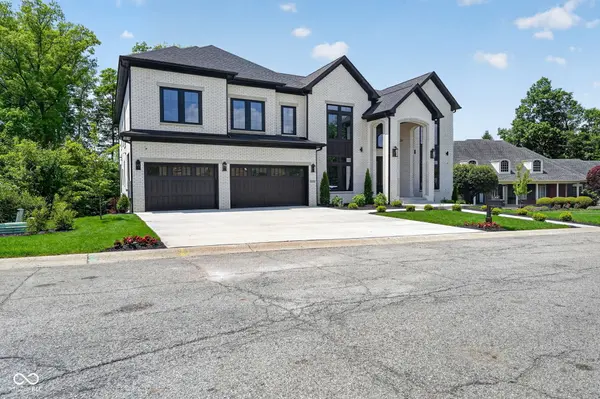
9214 Bluestone CIR Indianapolis, IN 46236
Want to know what your home might be worth? Contact us for a FREE valuation!

Our team is ready to help you sell your home for the highest possible price ASAP
Key Details
Sold Price $2,650,000
Property Type Single Family Home
Sub Type Single Family Residence
Listing Status Sold
Purchase Type For Sale
Square Footage 10,065 sqft
Price per Sqft $263
Subdivision Admirals Pointe
MLS Listing ID 22098322
Sold Date 10/16/26
Bedrooms 8
Full Baths 8
Half Baths 2
HOA Fees $43/ann
HOA Y/N Yes
Year Built 2026
Tax Year 2024
Lot Size 0.380 Acres
Acres 0.38
Property Sub-Type Single Family Residence
Property Description
JK Heritage Homes invites you to their incredible new construction custom home in Admirals Pointe. Overlooking Geist Reservoir with over 10,000 ft, this house truly has it all. With 8 bedrooms, 8 full and 2 half baths, and custom features at every turn, you have to see this house to believe it. The home features 10 ft ceilings, laundry, & a central vacuum system on every level. Enter in through the formal dining room and front formal office with gorgeous built-in cabinets and electric fireplace. The great room ceilings soar 22 ft w loads of natural light coming in through the 16ft wide accordion-fold doors that truly brings indoor/outdoor entertaining to life. The expansive patio provides a tranquil retreat with its own gas fireplace, wood-finished vaulted ceilings, and recessed lighting. With custom built-ins on either side of the gas fireplace, the open-concept main level leads from the entertaining space into the custom kitchen out of a chef's dreams with Z Line appliances, center island with waterfall quartz countertops, loads of cabinet space, and a prep kitchen behind it with additional appliances and pantry space. The main level laundry has a fun and useful touch w a dog-washing station and built-in food/water bowls. The owner's retreat is something out of a magazine with vaulted ceilings, a gas fireplace w Taj Mahal stone surround, & sitting area overlooking the private backyard. The large owner's bathroom has dual vanities, a free-standing tub, shower stall w dual shower heads & sprayers, and a custom walk-in closet. The upper level has four additional bedrooms, all with their own ensuite bathroom, and a spacious loft. The walkout lower level has tons of entertaining space, a wet bar with additional appliances, a speakeasy lounge area, wine cellar, and exercise room with water fill station. In addition to a large covered patio, the lower level also features two bedrooms w ensuite baths, one being a bunk room w 2 sets of bunk beds. Ask for more details!
Location
State IN
County Marion
Rooms
Basement Ceiling - 9+ feet, Finished, Walk-Out Access
Main Level Bedrooms 1
Kitchen Kitchen Updated
Interior
Interior Features Attic Access, Built-in Features, Cathedral Ceiling(s), High Ceilings, Tray Ceiling(s), Vaulted Ceiling(s), Kitchen Island, Central Vacuum, Entrance Foyer, Paddle Fan, Smart Thermostat, Wired for Sound, Wet Bar, Wood Work Painted, Breakfast Bar, Walk-In Closet(s)
Cooling Central Air, Dual, High Efficiency (SEER 16 +), Zoned
Flooring Hardwood
Fireplaces Number 5
Fireplaces Type Electric, Insert, Gas Log, Great Room, Masonry, Outside, Primary Bedroom
Equipment Irrigation Equipment, Radon System, Smoke Alarm, Sump Pump
Fireplace Y
Appliance Dishwasher, Dryer, Disposal, Gas Water Heater, Exhaust Fan, Microwave, Gas Oven, Range Hood, Refrigerator, Bar Fridge, Ice Maker, Tankless Water Heater, Washer, Water Heater, Water Purifier, Water Softener Owned, Wine Cooler
Exterior
Exterior Feature Balcony, Lighting, Smart Lock(s), Sprinkler System
Garage Spaces 3.0
Utilities Available Electricity Connected, Natural Gas Connected
View Y/N true
Water Access Desc Public
View Creek/Stream, Lake, Trees/Woods, Water
Building
Story Two
Foundation Concrete Perimeter, Crawl Space
Water Public
Architectural Style Traditional
Structure Type Brick
New Construction true
Schools
Elementary Schools Amy Beverland Elementary
Middle Schools Belzer Middle School
High Schools Lawrence Central High School
School District Msd Lawrence Township
Others
Ownership Mandatory Fee
Read Less

© 2026 All listing information is courtesy of MIBOR Broker Listing Cooperative(R) as distributed by MLS Grid. All rights reserved.
NEARBY SCHOOLS & BUSINESSES
GET MORE INFORMATION