


For more information regarding the value of a property, please contact us for a free consultation.
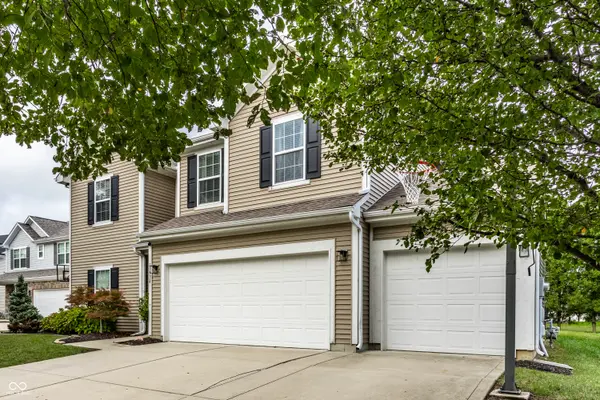
13934 Parley CT Fishers, IN 46038
Want to know what your home might be worth? Contact us for a FREE valuation!

Our team is ready to help you sell your home for the highest possible price ASAP
Key Details
Sold Price $370,000
Property Type Single Family Home
Sub Type Single Family Residence
Listing Status Sold
Purchase Type For Sale
Square Footage 2,471 sqft
Price per Sqft $149
Subdivision Canyon Ridge
MLS Listing ID 22115895
Sold Date 10/16/26
Bedrooms 4
Full Baths 2
Half Baths 1
HOA Fees $27/ann
HOA Y/N Yes
Year Built 2013
Tax Year 2025
Lot Size 10,018 Sqft
Acres 0.23
Property Sub-Type Single Family Residence
Property Description
Welcome to this dream home in Canyon Ridge! This elegant two-story residence features 4 bedrooms, each with walk-in closets, and 2 1/2 baths. Enjoy cozy evenings by the gas-burning fireplace in the living room, entertain effortlessly in the open kitchen & dining room, and relax in the large sun-room. The versatile loft offers additional space for an office or playroom! You'll also enjoy the large patio w/ pergola and the private backyard for outdoor activities. This home comes with plenty of storage space with the over-sized 3 car garage! Conveniently located near parks, shopping, and highly rated HSE schools. This home perfectly blends comfort and style. This sale in contingent on an IRS sale approval due to tax liens. Please discuss with your Realtor for details.
Location
State IN
County Hamilton
Interior
Interior Features Eat-in Kitchen, Smart Thermostat, Walk-In Closet(s)
Heating Forced Air, Natural Gas
Cooling Central Air
Fireplaces Number 1
Fireplaces Type Gas Log
Fireplace Y
Appliance Dishwasher, Disposal, Gas Water Heater, MicroHood, Gas Oven, Refrigerator
Exterior
Garage Spaces 3.0
Water Access Desc Public
Building
Story Two
Foundation Slab
Water Public
Architectural Style Traditional
Structure Type Vinyl Siding
New Construction false
Schools
School District Hamilton Southeastern Schools
Others
HOA Fee Include ParkPlayground
Ownership Mandatory Fee
Read Less

© 2026 All listing information is courtesy of MIBOR Broker Listing Cooperative(R) as distributed by MLS Grid. All rights reserved.
NEARBY SCHOOLS & BUSINESSES
GET MORE INFORMATION