

For more information regarding the value of a property, please contact us for a free consultation.
13835 Brightwater Fishers, IN 46038
Want to know what your home might be worth? Contact us for a FREE valuation!

Our team is ready to help you sell your home for the highest possible price ASAP
Key Details
Sold Price $380,000
Property Type Single Family Home
Sub Type Single Family Residence
Listing Status Sold
Purchase Type For Sale
Square Footage 2,574 sqft
Price per Sqft $147
Subdivision Plantana
MLS Listing ID 22124949
Sold Date 10/16/26
Bedrooms 4
Full Baths 2
Half Baths 1
HOA Fees $44/ann
HOA Y/N Yes
Year Built 1997
Tax Year 2025
Lot Size 9,147 Sqft
Acres 0.21
Property Sub-Type Single Family Residence
Property Description
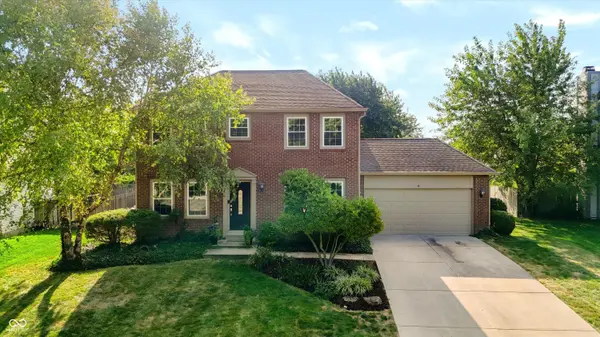
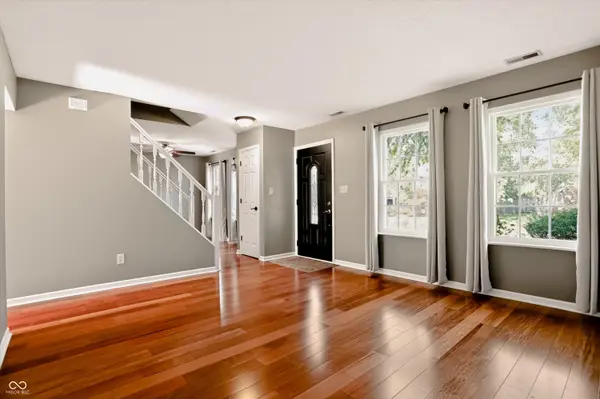
Welcome to 13835 Brightwater Dr in Fishers with 4 bedrooms, 2.5 baths, and 2,574 square feet. Brazilian cherry hardwood floors run throughout the main level. The updated kitchen offers granite countertops and stainless steel appliances. Full bathrooms feature updated cabinetry and tile flooring. The primary bath was refinished in 2024 with a new walk-in shower. The finished basement adds space, and the family room is wired for home theater. Updates include 2026 double-hung windows with transferable lifetime warranty, fresh exterior trim paint, upgraded 6-inch gutters, and a garage with new drywall and polyaspartic floor coating, completed in 2026 with transferable lifetime warranty. A large yard includes raised garden beds.
Location
State IN
County Hamilton
Rooms
Basement Finished, Finished Ceiling, Finished Walls
Interior
Interior Features Attic Access, Walk-In Closet(s)
Heating Electric, Forced Air, Heat Pump
Cooling Central Air
Flooring Hardwood
Fireplaces Number 1
Fireplaces Type Family Room
Fireplace Y
Appliance Electric Cooktop, Dishwasher, Electric Water Heater, Disposal, Electric Oven
Exterior
Garage Spaces 2.0
Water Access Desc Public
Building
Story Two
Foundation Concrete Perimeter
Water Public
Architectural Style Traditional
Structure Type Brick,Vinyl Siding
New Construction false
Schools
Elementary Schools Cumberland Road Elem School
School District Hamilton Southeastern Schools
Others
HOA Fee Include Maintenance Grounds,ParkPlayground,Tennis Court(s)
Ownership Mandatory Fee
Read Less

© 2026 All listing information is courtesy of MIBOR Broker Listing Cooperative(R) as distributed by MLS Grid. All rights reserved.
NEARBY SCHOOLS & BUSINESSES
GET MORE INFORMATION