


For more information regarding the value of a property, please contact us for a free consultation.
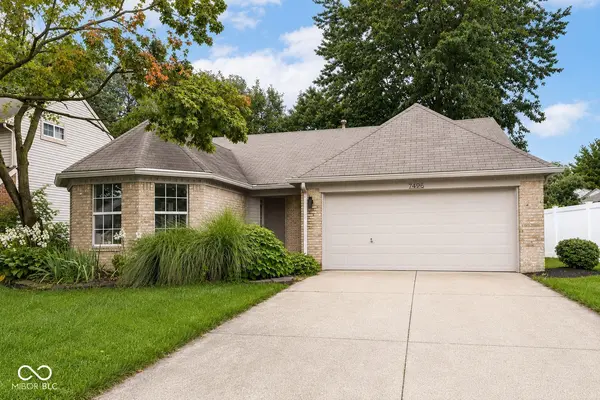
7496 Wood CT Fishers, IN 46038
Want to know what your home might be worth? Contact us for a FREE valuation!

Our team is ready to help you sell your home for the highest possible price ASAP
Key Details
Sold Price $314,000
Property Type Single Family Home
Sub Type Single Family Residence
Listing Status Sold
Purchase Type For Sale
Square Footage 1,280 sqft
Price per Sqft $245
Subdivision Gatewood
MLS Listing ID 22120041
Sold Date 10/19/26
Bedrooms 3
Full Baths 2
HOA Fees $10/ann
HOA Y/N Yes
Year Built 1990
Tax Year 2025
Lot Size 5,227 Sqft
Acres 0.12
Property Sub-Type Single Family Residence
Property Description
Welcome to this beautifully renovated 3-bedroom, 2-bath ranch in Fishers, where a complete top-to-bottom transformation brings a fresh, modern feel throughout. The open-concept layout features new wide-plank Galway Oak flooring, fresh paint, crisp white trim, and updated fixtures and hardware throughout. The kitchen is a standout with white shaker cabinetry, matte black hardware, soft-close drawers, Calcutta Belarus quartzite countertops, a stainless steel workstation sink, and a full Samsung appliance package including a 5-burner gas range and counter-depth refrigerator. The vaulted living room creates an inviting focal point with a floor-to-ceiling stone fireplace and opens to the side yard through a new sliding glass door. The primary suite offers a walk-in closet and completely renovated en-suite bath with a double vanity, dual framed mirrors, glass barn-door walk-in shower, contemporary matte white tile, and built-in niche. The guest bath features a navy vanity, Absolute White quartzite countertop, gold and brass fixtures, arched mirror, and Amelia 2.0 tile tub surround. Main-level laundry and a 2-car attached garage add everyday convenience. Located in Fishers with convenient access to the Nickel Plate District, Nickel Plate Trail, dining, coffee, shopping, fitness, and Ritchey Woods Nature Preserve, this extensively renovated home combines thoughtful design with an appealing location.
Location
State IN
County Hamilton
Rooms
Main Level Bedrooms 3
Kitchen Kitchen Updated
Interior
Interior Features Attic Access, Bath Sinks Double Main, Breakfast Bar, Cathedral Ceiling(s), Hi-Speed Internet Availbl, Eat-in Kitchen, Smart Thermostat, Walk-In Closet(s)
Heating Forced Air, Natural Gas
Cooling Central Air
Fireplaces Number 1
Fireplaces Type Great Room, Wood Burning
Equipment Smoke Alarm
Fireplace Y
Appliance Dishwasher, Electric Water Heater, Disposal, Microwave, Gas Oven, Refrigerator, Other
Exterior
Garage Spaces 2.0
Utilities Available Electricity Connected, Natural Gas Connected, Sewer Connected, Water Connected
View Y/N false
Water Access Desc Private
Building
Story One
Foundation Slab
Water Private
Architectural Style Ranch
Structure Type Brick,Wood Siding
New Construction false
Schools
Elementary Schools Fishers Elementary School
Middle Schools Riverside Junior High
High Schools Fishers High School
School District Hamilton Southeastern Schools
Others
Ownership Mandatory Fee
Read Less

© 2026 All listing information is courtesy of MIBOR Broker Listing Cooperative(R) as distributed by MLS Grid. All rights reserved.
NEARBY SCHOOLS & BUSINESSES
GET MORE INFORMATION