

For more information regarding the value of a property, please contact us for a free consultation.
6747 Cherry Laurel LN Fishers, IN 46038
Want to know what your home might be worth? Contact us for a FREE valuation!

Our team is ready to help you sell your home for the highest possible price ASAP
Key Details
Sold Price $285,000
Property Type Single Family Home
Sub Type Single Family Residence
Listing Status Sold
Purchase Type For Sale
Square Footage 1,196 sqft
Price per Sqft $238
Subdivision Cherry Hill Farms
MLS Listing ID 22125868
Sold Date 10/20/26
Bedrooms 3
Full Baths 2
HOA Fees $33/mo
HOA Y/N Yes
Year Built 1991
Tax Year 2025
Lot Size 8,712 Sqft
Acres 0.2
Property Sub-Type Single Family Residence
Property Description
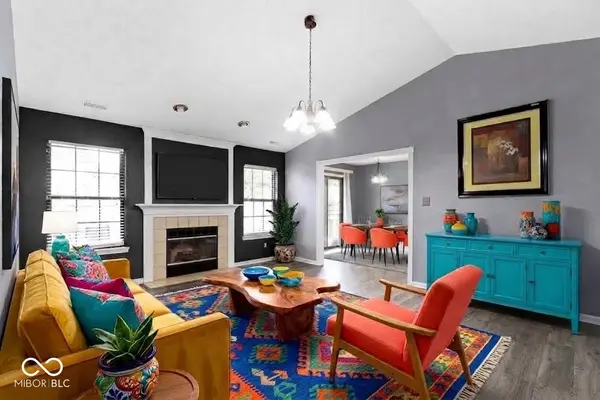
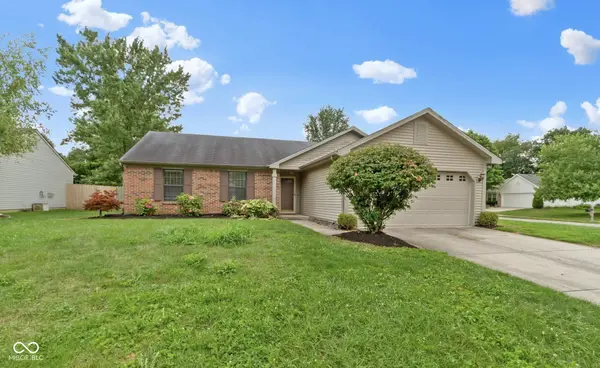
Welcome home to this charming and inviting property located in the highly desirable Cherry Hill Farms neighborhood of Fishers! Nestled in a quiet and private community setting, this delightful home offers the ideal blend of tranquility and everyday convenience. You'll love being tucked away in a peaceful neighborhood while still being remarkably close to everything Fishers has to offer-including local shopping, popular restaurants, parks, and top-tier schools. Whether you are relaxing at home or heading out to enjoy nearby amenities, this location truly delivers the best of both worlds. The heart of the home, the living room, is a cozy haven, complete with a fireplace perfect for gathering around on a cool evening - marshmallows, anyone? With three bedrooms and two full bathrooms, there's plenty of space for everyone to spread out and enjoy their own personal kingdom. Step outside and discover your very own private yard, an ideal spot for backyard barbecues, impromptu dance parties, or simply soaking up the sun. The attached garage means no more battling the elements with groceries, and the convenient laundry room keeps household chores from feeling like a chore. Plus, the patio is just begging for your favorite outdoor furniture and a good book. Don't let this playful pad slip through your fingers - Sold AS-IS
Location
State IN
County Hamilton
Rooms
Main Level Bedrooms 3
Kitchen Kitchen Updated
Interior
Interior Features Attic Access, Vaulted Ceiling(s), Breakfast Bar, Hi-Speed Internet Availbl
Heating Electric, Heat Pump
Cooling Central Air
Fireplaces Number 1
Fireplaces Type Family Room, Living Room, Wood Burning
Fireplace Y
Appliance Dishwasher, Dryer, Electric Water Heater, Disposal, Microwave, Electric Oven, Refrigerator, Washer, Water Heater, Water Softener Owned
Exterior
Garage Spaces 2.0
Utilities Available Cable Available
Water Access Desc Public
Building
Story One
Foundation Slab
Water Public
Architectural Style Ranch, Traditional
Structure Type Vinyl With Brick,Brick
New Construction false
Schools
School District Hamilton Southeastern Schools
Others
Ownership Mandatory Fee
Read Less

© 2026 All listing information is courtesy of MIBOR Broker Listing Cooperative(R) as distributed by MLS Grid. All rights reserved.
NEARBY SCHOOLS & BUSINESSES
GET MORE INFORMATION