


For more information regarding the value of a property, please contact us for a free consultation.
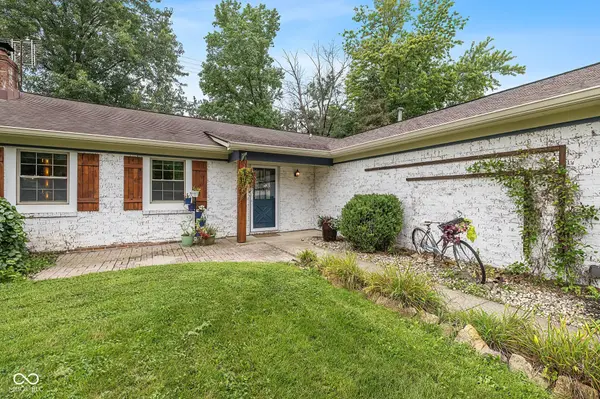
7515 Madden DR Fishers, IN 46038
Want to know what your home might be worth? Contact us for a FREE valuation!

Our team is ready to help you sell your home for the highest possible price ASAP
Key Details
Sold Price $328,500
Property Type Single Family Home
Sub Type Single Family Residence
Listing Status Sold
Purchase Type For Sale
Square Footage 1,470 sqft
Price per Sqft $223
Subdivision Sunblest Farms
MLS Listing ID 22118423
Sold Date 10/23/26
Bedrooms 3
Full Baths 2
HOA Y/N No
Year Built 1978
Tax Year 2025
Lot Size 9,147 Sqft
Acres 0.21
Property Sub-Type Single Family Residence
Property Description
Come and explore this beautifully updated 3-bedroom, 2-bath ranch in the heart of Fishers! Offering the convenience of one-level living, this well-maintained home combines modern updates with a functional layout that's perfect for everyday living and entertaining. The standout feature is the stunning kitchen, completely remodeled within the last two years. Enjoy stylish new cabinetry, updated appliances, elegant travertine flooring, and a timeless backsplash that creates a warm and inviting space for cooking and gathering. The open, comfortable floor plan offers spacious living area, while the primary suite provides a private retreat with its own full bath. Two additional bedrooms provide flexibility for guests, a home office, a hobby room, or whatever best fits your lifestyle. Step outside to your fully fenced backyard with a privacy fence, offering the perfect setting for pets, play, gardening, or outdoor entertaining. You'll also love the enclosed porch-a cozy retreat that's perfect for unwinding after a long day with a glass of wine, your morning coffee, or a good book, no matter the season. Conveniently located near shopping, dining, parks, and everything Fishers has to offer, this move-in-ready home combines thoughtful updates, comfortable living, and an unbeatable location. Don't miss your chance to make this charming ranch your own-schedule your private showing today!
Location
State IN
County Hamilton
Rooms
Main Level Bedrooms 3
Kitchen Kitchen Country
Interior
Interior Features Attic Access, Vaulted Ceiling(s), Kitchen Island, Smart Thermostat
Heating Forced Air, Natural Gas
Cooling Central Air
Flooring Hardwood
Fireplaces Number 1
Fireplaces Type Gas Log, Great Room
Equipment Smoke Alarm
Fireplace Y
Appliance Dishwasher, Dryer, Gas Water Heater, Microwave, Electric Oven, Refrigerator, Washer
Exterior
Garage Spaces 2.0
Utilities Available Cable Available, Electricity Connected, Natural Gas Connected
View Y/N false
Water Access Desc Public
Building
Story One
Foundation Slab
Water Public
Architectural Style Ranch
Structure Type Wood Brick
New Construction false
Schools
Elementary Schools New Britton Elementary School
High Schools Fishers High School
School District Hamilton Southeastern Schools
Read Less

© 2026 All listing information is courtesy of MIBOR Broker Listing Cooperative(R) as distributed by MLS Grid. All rights reserved.
NEARBY SCHOOLS & BUSINESSES
GET MORE INFORMATION