


For more information regarding the value of a property, please contact us for a free consultation.
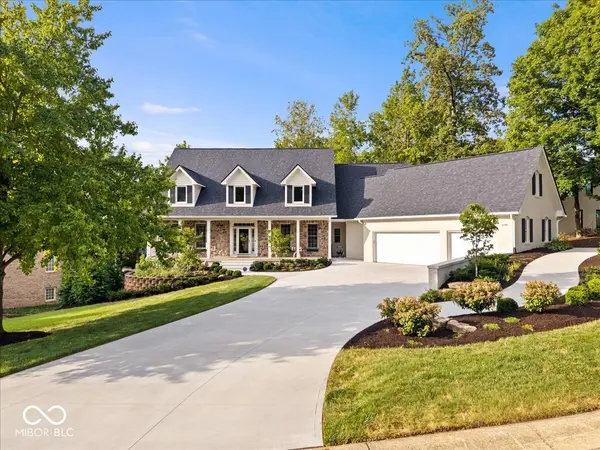
12295 Ridgeside RD Indianapolis, IN 46256
Want to know what your home might be worth? Contact us for a FREE valuation!

Our team is ready to help you sell your home for the highest possible price ASAP
Key Details
Sold Price $1,165,000
Property Type Single Family Home
Sub Type Single Family Residence
Listing Status Sold
Purchase Type For Sale
Square Footage 6,463 sqft
Price per Sqft $180
Subdivision Bridgewater
MLS Listing ID 22124424
Sold Date 10/26/26
Bedrooms 5
Full Baths 4
Half Baths 1
HOA Fees $81/Semi-Annually
HOA Y/N Yes
Year Built 1993
Tax Year 2025
Lot Size 0.760 Acres
Acres 0.76
Property Sub-Type Single Family Residence
Property Description
Experience the Geist lifestyle with private dock access from your backyard and walkable convenience to Geist Marina, waterfront dining, shopping, and entertainment. Nestled on a spacious 0.76-acre lot in sought-after Bridgewater, 12295 Ridgeside Road includes a 1/10 ownership interest in the neighborhood's private waterfront and dock area, featuring a dedicated boat lift, canopy, and cover. Enjoy effortless access to Geist Reservoir while benefiting from the privacy and exclusivity of this exceptional property. Extensively updated over the past five years, this 5-bedroom home offers over 6,000 square feet of flexible living space, abundant natural light, and a walkout lower level. The main floor features a spacious primary suite, a dedicated home office, and open living areas overlooking the professionally landscaped property. Upstairs includes three additional ensuite bedrooms and an expansive finished bonus/dressing room ideal for a fitness area, studio, or extra office. The walkout lower level boasts 10-foot ceilings, a wet bar, a fifth bedroom, a full bath, and an open entertaining space alongside generous storage. Major recent improvements include a new roof and gutters (2025), a new HVAC system (2026), updated bathrooms and appliances, refreshed exterior paint, new concrete and walkways, a paver firepit, an upgraded 12-zone smart irrigation system, and enhanced attic and crawl space insulation. Conveniently located near Geist Marina, local dining, and shopping, this property combines luxury, modern updates, and a private waterfront setting.
Location
State IN
County Hamilton
Rooms
Basement Ceiling - 9+ feet, Daylight, Exterior Entry, Interior Entry, Partially Finished, Storage Space, Walk-Out Access
Main Level Bedrooms 1
Kitchen Kitchen Updated
Interior
Interior Features Attic Pull Down Stairs, Bath Sinks Double Main, Built-in Features, Cathedral Ceiling(s), Entrance Foyer, Paddle Fan, Hi-Speed Internet Availbl, Eat-in Kitchen, Pantry, Walk-In Closet(s), Wet Bar, Wood Work Painted
Heating Forced Air, Natural Gas
Cooling Central Air
Fireplaces Number 3
Fireplaces Type Blower Fan, Family Room, Great Room
Equipment Smoke Alarm, Sump Pump
Fireplace Y
Appliance Electric Cooktop, Dishwasher, Down Draft, Dryer, Disposal, Gas Water Heater, Microwave, Double Oven, Refrigerator, Washer, Water Softener Owned, Wine Cooler
Exterior
Exterior Feature Gutter Guards, Lighting, Fire Pit, Sprinkler System
Garage Spaces 3.0
Utilities Available Natural Gas Connected
Water Access Desc Public
Building
Story Two
Foundation Concrete Perimeter
Water Public
Architectural Style Cape Cod
Structure Type Brick,Cement Siding,Stone
New Construction false
Schools
School District Hamilton Southeastern Schools
Others
HOA Fee Include Maintenance,Management,Security,Snow Removal,Trash
Ownership Mandatory Fee
Read Less

© 2026 All listing information is courtesy of MIBOR Broker Listing Cooperative(R) as distributed by MLS Grid. All rights reserved.
NEARBY SCHOOLS & BUSINESSES
GET MORE INFORMATION