

For more information regarding the value of a property, please contact us for a free consultation.
16437 Shore Oaks Noblesville, IN 46060
Want to know what your home might be worth? Contact us for a FREE valuation!

Our team is ready to help you sell your home for the highest possible price ASAP
Key Details
Sold Price $1,376,000
Property Type Single Family Home
Sub Type Single Family Residence
Listing Status Sold
Purchase Type For Sale
Square Footage 6,656 sqft
Price per Sqft $206
Subdivision Sagamore
MLS Listing ID 22112261
Sold Date 10/26/26
Bedrooms 6
Full Baths 4
Half Baths 1
HOA Fees $83/ann
HOA Y/N Yes
Year Built 2006
Tax Year 2025
Lot Size 0.350 Acres
Acres 0.35
Property Sub-Type Single Family Residence
Property Description
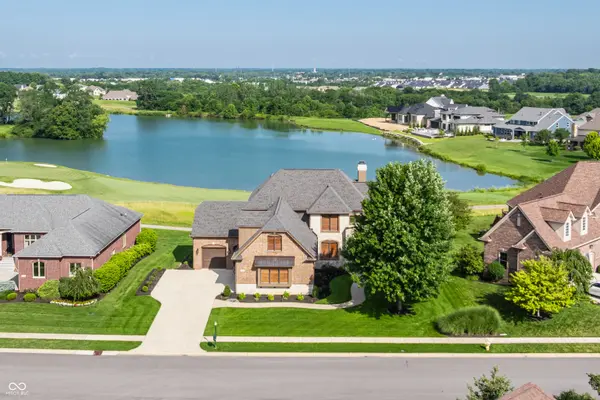
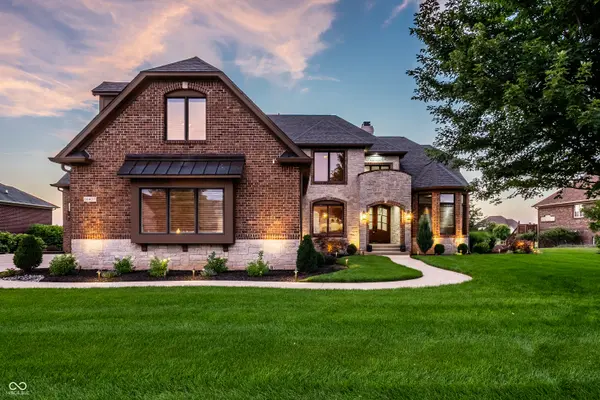
Perfectly positioned along the 11th fairway in Sagamore, this extraordinary custom residence captures breathtaking lake views, unforgettable sunsets, and one of the community's most coveted settings. From the moment you arrive, professionally designed landscaping, lush manicured grounds, and custom architectural uplighting create stunning curb appeal day and night. Perched at one of the highest elevations in the community, this meticulously crafted home offers six bedrooms, four and a half baths, a private executive office, a three-car garage, and three finished levels designed for luxury living and entertaining. Rich hardwood floors, designer lighting, and exceptional craftsmanship are showcased throughout the home. The main level features a private office with a custom wood-beam ceiling, a guest suite with an en suite bath, a laundry room, and a chef's kitchen with custom cabinetry, premium stone countertops, an oversized island, a Wolf gas range and double ovens, a Sub-Zero refrigerator, a reverse osmosis system, and a custom walk-in pantry. The kitchen opens to a dramatic two-story great room where soaring ceilings, a striking gas fireplace surrounded by custom built-ins, and a wall of windows showcase panoramic golf course and lake views. The expansive Trex deck is the perfect place for morning coffee, outdoor dining, or breathtaking sunsets. Upstairs, the primary suite offers a spa-inspired bath with an oversized walk-in shower, dual vanities, and a custom walk-in closet. Three additional bedrooms provide ample space for family and guests. The lower level is built for entertaining with a custom bar, game room, theater lounge featuring a professionally designed four-screen entertainment system, a sixth bedroom with an en suite bath, and a fitness room prewired for a sauna. Experience one of Central Indiana's premier golf course lifestyles, where timeless design, exceptional craftsmanship, and unforgettable views create a home that is truly one of a kind.
Location
State IN
County Hamilton
Rooms
Basement Ceiling - 9+ feet, Daylight, Finished
Main Level Bedrooms 1
Interior
Interior Features Attic Access, Breakfast Bar, Built-in Features, Cathedral Ceiling(s), High Ceilings, Tray Ceiling(s), Kitchen Island, Central Vacuum, Entrance Foyer, Eat-in Kitchen, Wired for Data, Pantry, Smart Thermostat, Sauna, Wired for Sound, Walk-In Closet(s)
Heating Zoned, Forced Air, Natural Gas
Cooling Central Air
Flooring Hardwood
Fireplaces Number 2
Fireplaces Type Basement, Gas Starter, Great Room
Equipment Home Theater, Irrigation Equipment, Security System, Smoke Alarm, Sump Pump Dual
Fireplace Y
Appliance Gas Cooktop, Dishwasher, Dryer, Disposal, Gas Water Heater, Exhaust Fan, Microwave, Oven, Double Oven, Gas Oven, Refrigerator, Tankless Water Heater, Warming Drawer, Washer, Water Purifier
Exterior
Exterior Feature Balcony, Lighting, Sprinkler System
Garage Spaces 3.0
Utilities Available Natural Gas Connected
View Y/N true
Water Access Desc Public
View Lake
Building
Story Two
Foundation Concrete Perimeter
Water Public
Architectural Style Rustic, Traditional
Structure Type Brick,Stone
New Construction false
Schools
Elementary Schools Stony Creek Elementary School
High Schools Noblesville High School
School District Noblesville Schools
Others
HOA Fee Include Association Home Owners,Entrance Common,Maintenance
Ownership Mandatory Fee
Read Less

© 2026 All listing information is courtesy of MIBOR Broker Listing Cooperative(R) as distributed by MLS Grid. All rights reserved.
NEARBY SCHOOLS & BUSINESSES
GET MORE INFORMATION