
For more information regarding the value of a property, please contact us for a free consultation.
8407 Galley CT Indianapolis, IN 46236
Want to know what your home might be worth? Contact us for a FREE valuation!

Our team is ready to help you sell your home for the highest possible price ASAP
Key Details
Sold Price $495,000
Property Type Single Family Home
Sub Type Single Family Residence
Listing Status Sold
Purchase Type For Sale
Square Footage 3,600 sqft
Price per Sqft $137
Subdivision Feather Cove
MLS Listing ID 22113362
Sold Date 10/27/26
Bedrooms 4
Full Baths 2
Half Baths 1
HOA Fees $43/ann
HOA Y/N Yes
Year Built 1986
Tax Year 2025
Lot Size 0.430 Acres
Acres 0.43
Property Sub-Type Single Family Residence
Property Description
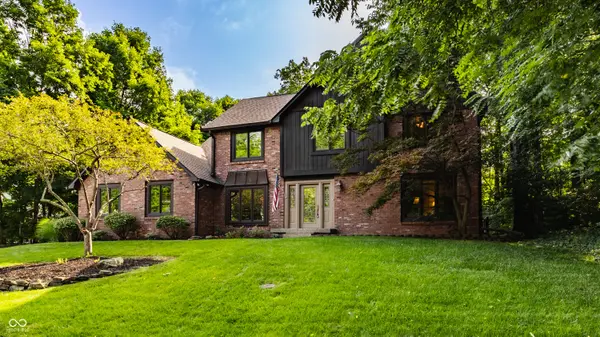
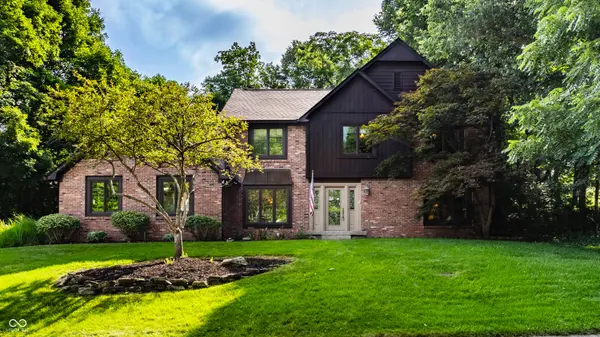
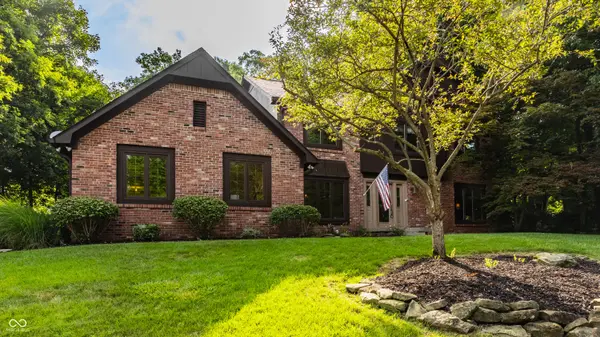
Nestled on a quiet cul-de-sac in the highly sought-after Feather Cove at Geist, this impeccably maintained one-owner classic brick residence is ready for its next chapter. Rich in timeless character, the home showcases stained glass accents, a beveled glass front door, bay windows, crown molding, skylights, warm wood cabinetry, and exceptional storage throughout. The spacious kitchen features granite countertops, a center island, and a generous pantry, flowing seamlessly into the inviting family room with custom built-ins and a cozy gas fireplace. Step outside to an expansive deck with built-in seating overlooking a wooded backyard teeming with wildlife-an ideal setting for peaceful mornings and evening gatherings. The spacious primary suite offers a true retreat with a walk-in closet, dual vanities, a soaking tub, and private ensuite bath. Three additional bedrooms each feature double closets. The unfinished basement provides endless possibilities . It currently has a workshop and built in cabinetry for the craftsmen or carpenter. The cheery main-floor laundry, attached two-car garage with tool bench and freshly landscaped yard complete this exceptional opportunity! Close to shops, private schools and the lake! Roof is 6 years old, furnace and AC are 5 years, the water heater is 3 years, with a dual sump pump, water softener and R/O system. Seller is willing to do 2/1 buy down. Details are in the attachments.
Location
State IN
County Marion
Rooms
Kitchen Kitchen Updated
Interior
Interior Features Attic Pull Down Stairs, Bath Sinks Double Main, Breakfast Bar, Built-in Features, Kitchen Island, Entrance Foyer, Eat-in Kitchen, Pantry, Walk-In Closet(s), Wood Work Painted
Heating Forced Air, Natural Gas
Cooling Central Air
Fireplaces Number 1
Fireplaces Type Family Room, Gas Log, Gas Starter
Equipment Sump Pump w/Backup
Fireplace Y
Appliance Dishwasher, Dryer, Disposal, Gas Water Heater, Microwave, Electric Oven, Refrigerator, Washer, Water Heater, Water Purifier, Water Softener Owned
Exterior
Exterior Feature Sprinkler System
Garage Spaces 2.0
Water Access Desc Public
Building
Story Two
Foundation Concrete Perimeter
Water Public
Architectural Style Traditional
Structure Type Brick
New Construction false
Schools
School District Msd Lawrence Township
Others
HOA Fee Include Entrance Common,Maintenance,Snow Removal
Ownership Mandatory Fee
Read Less

© 2026 All listing information is courtesy of MIBOR Broker Listing Cooperative(R) as distributed by MLS Grid. All rights reserved.
NEARBY SCHOOLS & BUSINESSES
GET MORE INFORMATION