

For more information regarding the value of a property, please contact us for a free consultation.
9765 River Oak LN E Fishers, IN 46038
Want to know what your home might be worth? Contact us for a FREE valuation!

Our team is ready to help you sell your home for the highest possible price ASAP
Key Details
Sold Price $270,000
Property Type Single Family Home
Sub Type Single Family Residence
Listing Status Sold
Purchase Type For Sale
Square Footage 1,008 sqft
Price per Sqft $267
Subdivision The Pines
MLS Listing ID 22124369
Sold Date 10/30/26
Bedrooms 2
Full Baths 2
HOA Fees $18/ann
HOA Y/N Yes
Year Built 1988
Tax Year 2025
Lot Size 4,791 Sqft
Acres 0.11
Property Sub-Type Single Family Residence
Property Description
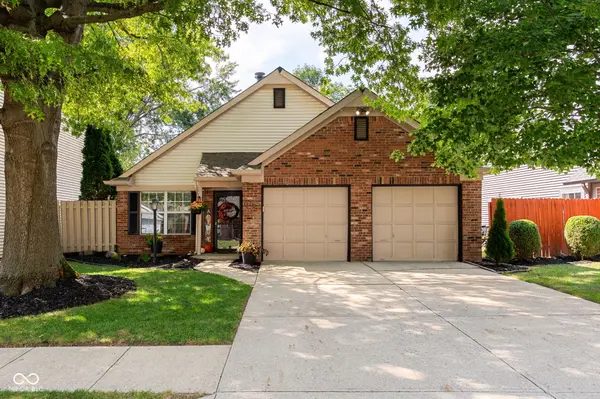
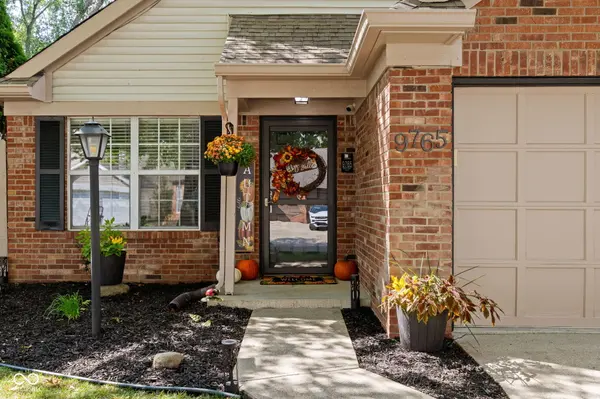
Welcome to this beautiful, well-maintained two-bedroom, two-full-bath ranch home in a prime Fishers location! From the moment you arrive, you'll appreciate the care that has gone into maintaining both the interior and exterior of this charming home. Inside, you'll find a freshly painted interior, updated bathrooms, and a brand-new barn door leading to the primary bedroom's spacious walk-in closet. The inviting living room features a wood-burning fireplace, creating the perfect cozy space to relax and unwind. The home also offers the peace of mind of a brand-new HVAC system installed less than two years ago. Step outside and enjoy the private outdoor space, complete with a covered BBQ area, privacy fence, and storage shed-perfect for entertaining, relaxing, and keeping lawn and gardening equipment tucked away. A two-car garage provides additional convenience and storage. Located just minutes from an abundance of walking trails, restaurants, shopping, and everyday conveniences, this home offers the perfect combination of comfort, privacy, and location. Don't miss your opportunity to make this lovely Fishers ranch your new home!
Location
State IN
County Hamilton
Rooms
Main Level Bedrooms 2
Kitchen Kitchen Updated
Interior
Interior Features Attic Access, Attic Pull Down Stairs, Vaulted Ceiling(s), Walk-In Closet(s), Wood Work Painted, Breakfast Bar, Pantry, Smart Thermostat
Heating Forced Air, Natural Gas
Cooling Heat Pump
Fireplaces Number 1
Fireplaces Type Great Room, Wood Burning
Equipment Smoke Alarm
Fireplace Y
Appliance Dishwasher, Dryer, Disposal, Gas Water Heater, MicroHood, Electric Oven, Refrigerator, Washer
Exterior
Exterior Feature Storage Shed
Garage Spaces 2.0
Utilities Available Cable Available, Natural Gas Connected
Water Access Desc Public
Building
Story One
Foundation Slab
Water Public
Architectural Style Ranch
Structure Type Vinyl With Brick
New Construction false
Schools
School District Hamilton Southeastern Schools
Others
HOA Fee Include Entrance Common,Maintenance,Snow Removal
Ownership Mandatory Fee
Read Less

© 2026 All listing information is courtesy of MIBOR Broker Listing Cooperative(R) as distributed by MLS Grid. All rights reserved.
NEARBY SCHOOLS & BUSINESSES
GET MORE INFORMATION