


For more information regarding the value of a property, please contact us for a free consultation.
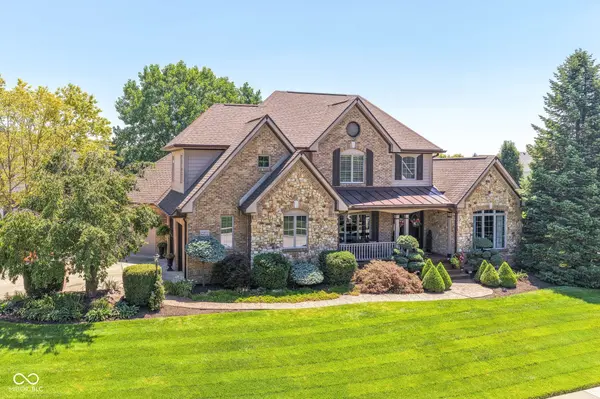
14468 Brookfield DR Fishers, IN 46040
Want to know what your home might be worth? Contact us for a FREE valuation!

Our team is ready to help you sell your home for the highest possible price ASAP
Key Details
Sold Price $780,000
Property Type Single Family Home
Sub Type Single Family Residence
Listing Status Sold
Purchase Type For Sale
Square Footage 4,259 sqft
Price per Sqft $183
Subdivision Brooks Landing
MLS Listing ID 22111387
Sold Date 11/02/26
Bedrooms 4
Full Baths 3
Half Baths 1
HOA Fees $66/ann
HOA Y/N Yes
Year Built 2003
Tax Year 2025
Lot Size 0.400 Acres
Acres 0.4
Property Sub-Type Single Family Residence
Property Description
Welcome to this beautifully updated CUSTOM-BUILT HOME in Brooks Landing, where timeless design, thoughtful craftsmanship, and everyday comfort come together effortlessly. The MAIN LEVEL PRIMARY SUITE is a true retreat, complete with an expansive custom dressing closet, and on-suite bathroom. The remodeled kitchen is equally impressive, featuring custom cabinetry, quartz countertops, a full-height quartz backsplash, a classic farmhouse sink, a convenient pot-filler, updated flooring, abundant pantry space, a welcoming breakfast bar, and both above-and below-cabinet lighting-creating a space that's as functional as it is beautiful, whether you're preparing a weeknight meal or entertaining a crowd. Gorgeous, refinished HICKORY HARDWOOD FLOORS lend warmth, character, and enduring style throughout the main living areas, complemented by updated lighting, and plush new carpeting. The dramatic two-story great room is flooded with natural light and anchored by views of the open loft above, while the formal dining room, inviting breakfast area, and flexible living spaces provide the perfect backdrop for everything from holiday celebrations to quiet Sunday mornings. Upstairs, Bedroom 2 offers a private on-suite bath and walk-in closet, while Bedrooms 3 and 4 each feature walk-in closets and share a Jack-and-Jill bath with separate vanity areas for added convenience. The partially finished basement offers additional living space with room to customize however you desire to suit your lifestyle. Outside, enjoy professionally landscaped grounds, mature trees, a cedar deck, decorative stamped concrete, Wi-Fi-controlled irrigation, & an oversized three-car garage with custom finishes and exceptional storage. Close proximity to Geist Reservoir, shopping, dining, parks, and everyday amenities. Thoughtfully updated and impeccably maintained, this is a home you'll be proud to call your own.
Location
State IN
County Hamilton
Rooms
Basement Full
Main Level Bedrooms 1
Kitchen Kitchen Updated
Interior
Interior Features Attic Access, Bath Sinks Double Main, Breakfast Bar, Built-in Features, Cathedral Ceiling(s), High Ceilings, Tray Ceiling(s), Vaulted Ceiling(s), Entrance Foyer, Hi-Speed Internet Availbl, Eat-in Kitchen, Pantry, Storage, Supplemental Storage, Walk-In Closet(s), WoodWorkStain/Painted
Heating Forced Air, Natural Gas
Cooling Central Air, Dual
Flooring Hardwood
Fireplaces Number 1
Fireplaces Type Family Room, Blower Fan, Gas Log
Fireplace Y
Appliance Gas Cooktop, Dishwasher, Disposal, Gas Water Heater, Exhaust Fan, Microwave, Oven, Water Softener Owned, Other
Exterior
Exterior Feature Lighting, Sprinkler System
Garage Spaces 3.0
View Y/N false
Water Access Desc Public
Building
Story Two
Foundation Concrete Perimeter
Water Public
Architectural Style Traditional
Structure Type Brick,Cement Siding,Stone
New Construction false
Schools
Elementary Schools Geist Elementary School
Middle Schools Fall Creek Junior High
High Schools Hamilton Southeastern Hs
School District Hamilton Southeastern Schools
Others
HOA Fee Include Clubhouse
Ownership Mandatory Fee
Read Less

© 2026 All listing information is courtesy of MIBOR Broker Listing Cooperative(R) as distributed by MLS Grid. All rights reserved.
NEARBY SCHOOLS & BUSINESSES
GET MORE INFORMATION